Skip to content
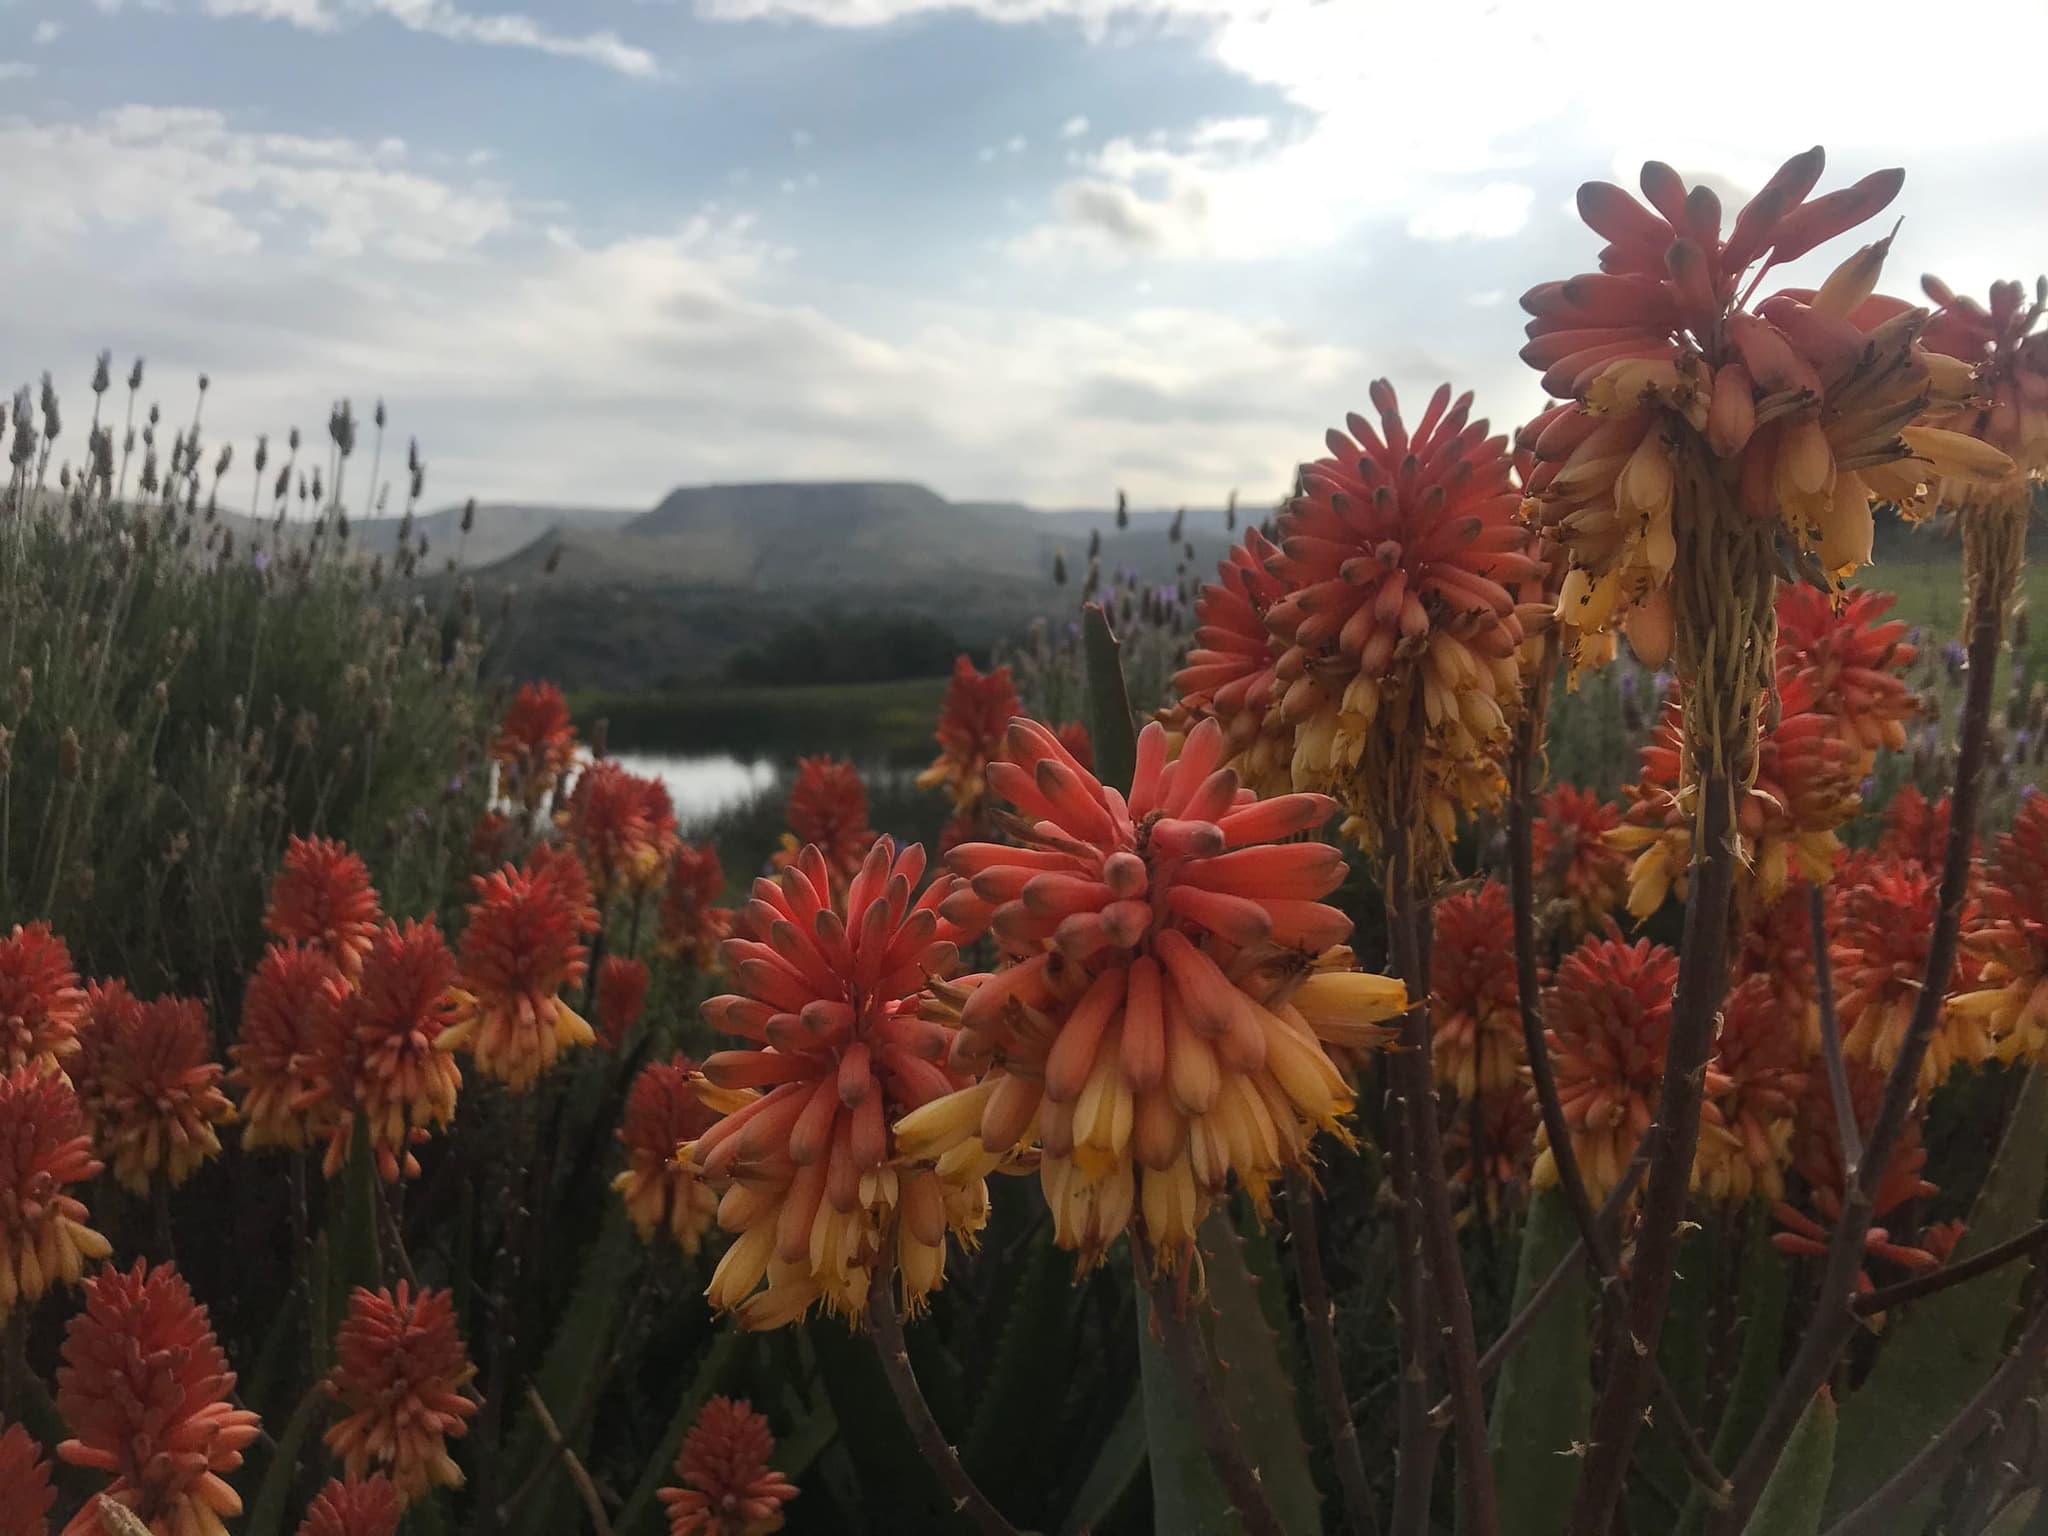
The covered veranda of White House Cottage with a red timber ceiling, a dining table and a view of the river.

Self-catering · Sleeps 7

White House Cottage

The original farmhouse, built in 1920 with the old building methods. It keeps the shape and thick walls of the first house on the farm, with a modern kitchen, en-suite bathrooms and the shared swimming pool beside it.

The house

Built in 1920 · Shared pool · River and farm views

The original 1920 farmhouse, restored with two en-suite bedrooms, a family room, the shared swimming pool beside it and a covered veranda.

  • Private slipway and jetty above the sandbanks, deep enough to ski at any tide (boating by arrangement)
  • Thatched riverside lapa with a stone braai (book it with your stay)
  • Two kayaks to paddle from the jetty
  • Indoor fireplace and an outdoor braai
  • Help yourself from the farm vegetable garden
  • Solar and battery back-up for load-shedding
  • Master bedroom with en-suite bathroom and a door onto the veranda
  • Second bedroom with en-suite bathroom
Show all 19 features
  • Family room with a double bed and two single beds
  • Lounge with an indoor fireplace
  • TV room with DStv
  • Kitchen with a double-door fridge, gas stove and oven
  • Indoor braai beside the dining room
  • Dining table for six
  • Sunroom
  • Shared swimming pool
  • Outdoor atrium and braai area under an old tree
  • Covered veranda
  • Wi-Fi

Sleeps 7 3 bedrooms Wi-Fi

Share with your group: WhatsApp

About the house

Staying at White House

What is White House Cottage like?

White House Cottage is the oldest building on the farm, built in 1920 with the old methods. It has been reworked inside with a modern kitchen and bathrooms while keeping the proportions and thick walls of the original farmhouse.

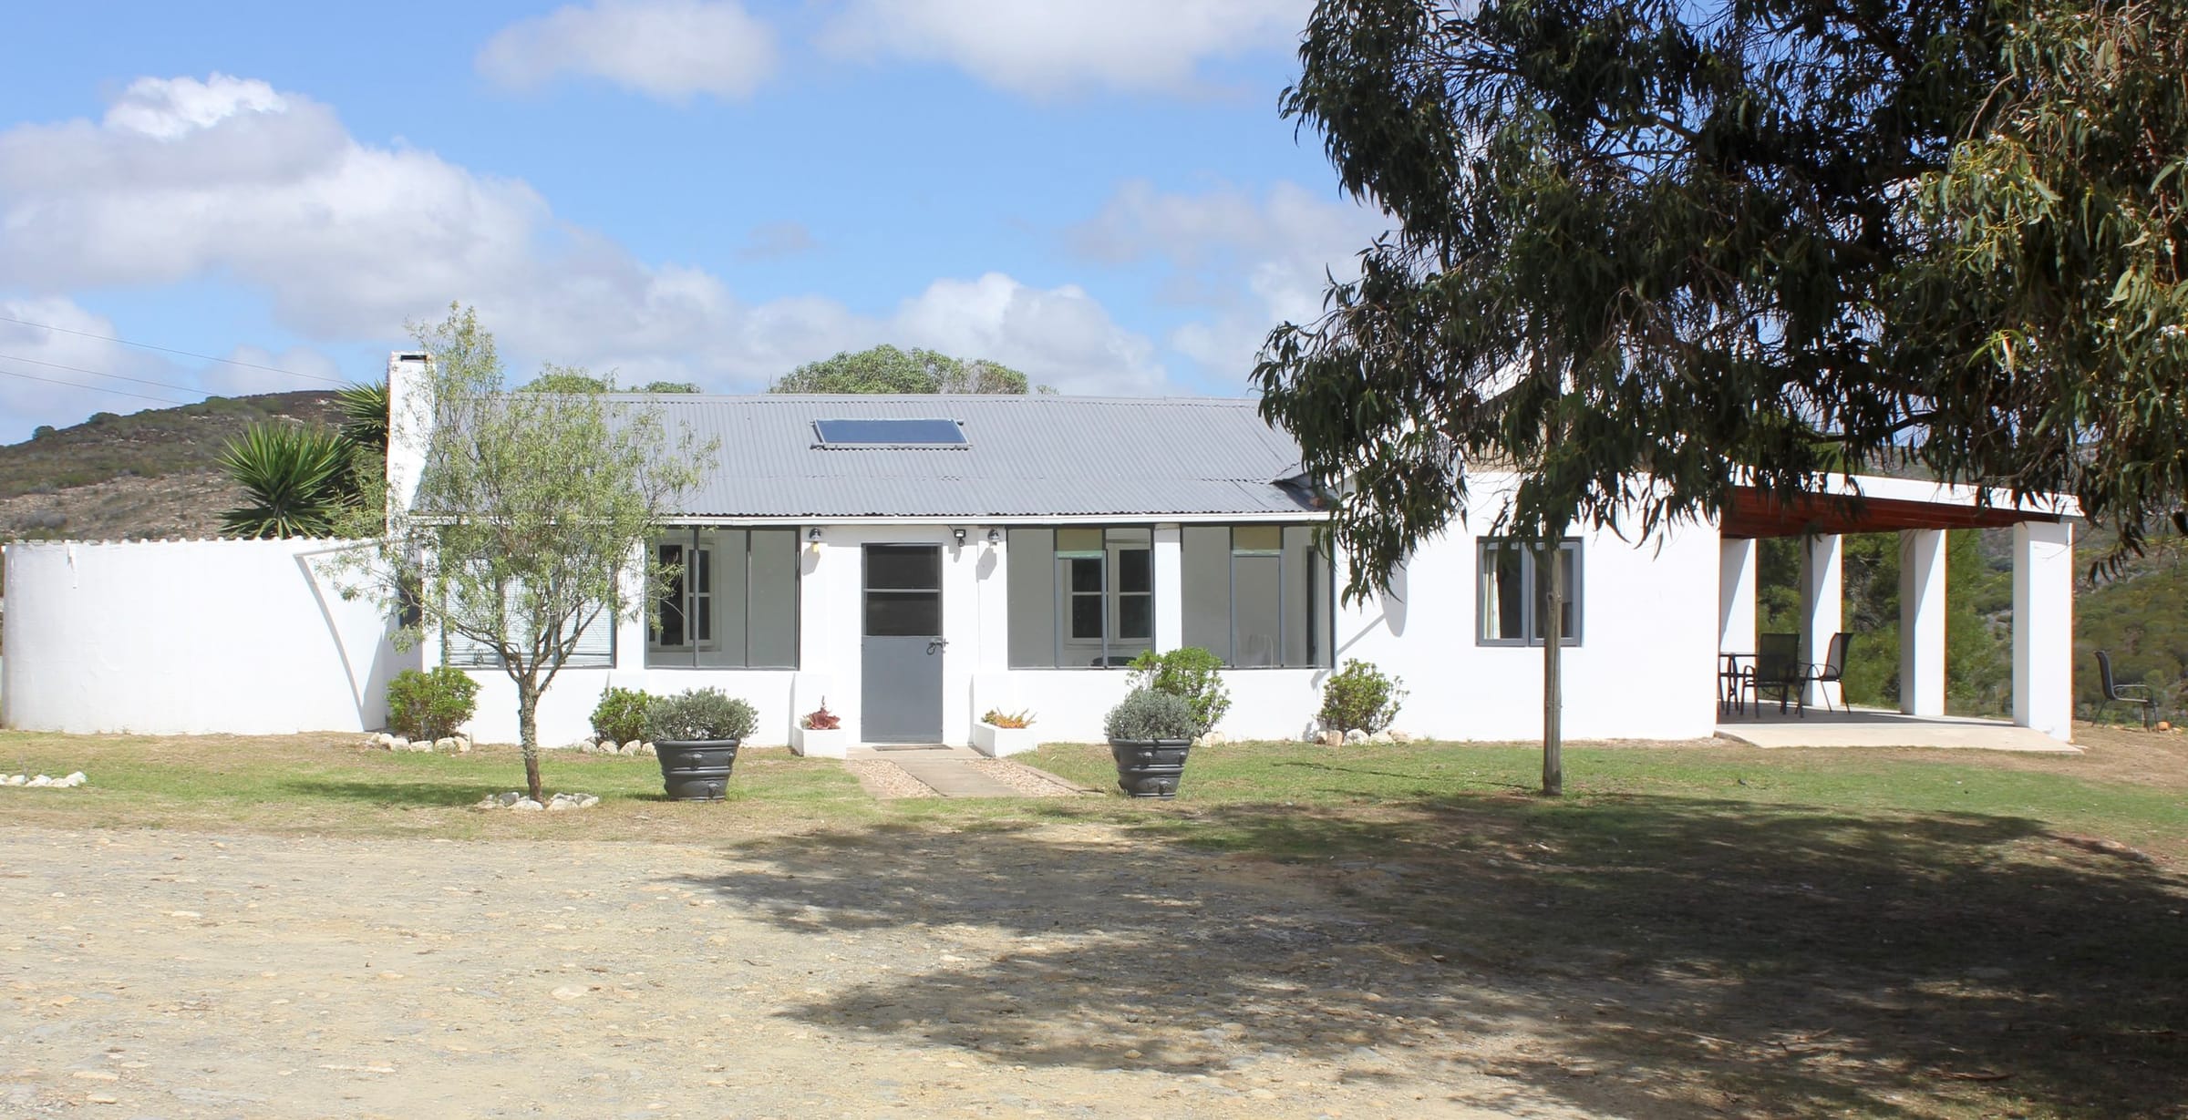
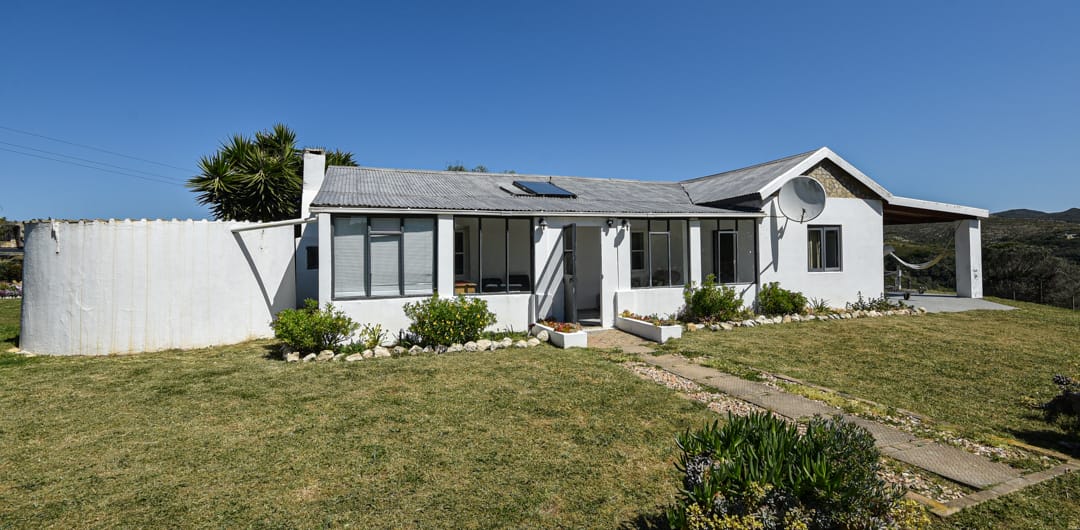
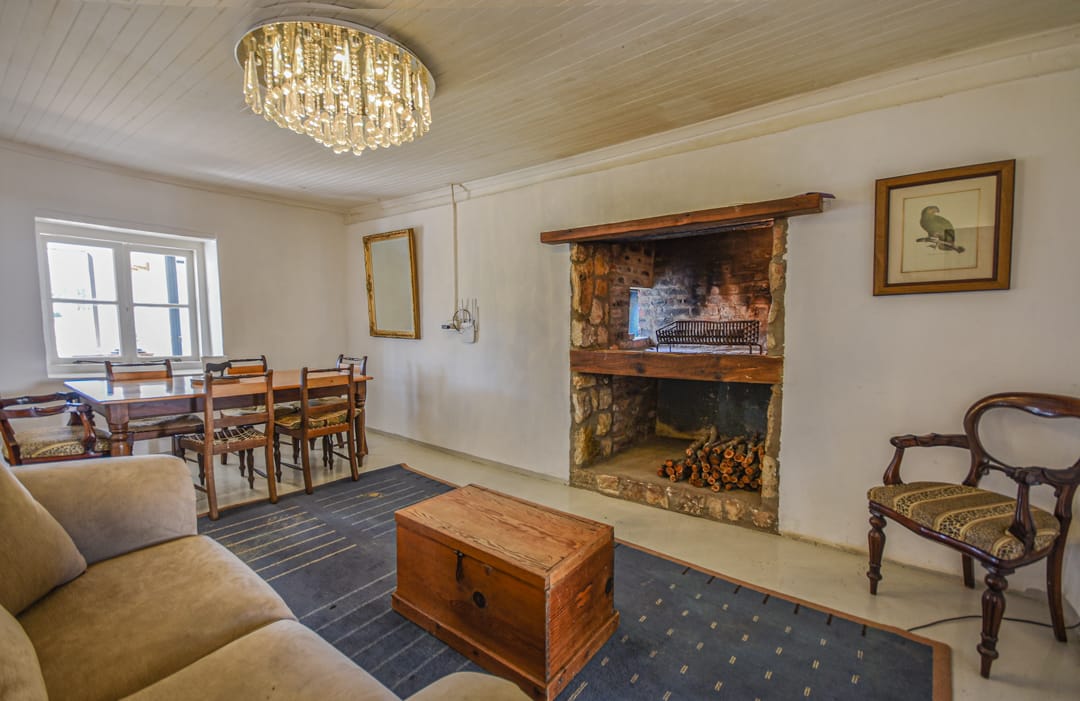
It is a single-storey house with a grey roof, a lawn in front and young olive trees on the gravel forecourt. The rooms are light and simply furnished, with white walls, tiled floors and a crystal chandelier over the dining table.

Bedrooms and bathrooms

The cottage sleeps up to seven. Master bedroom 1 has a king-size bed, its own en-suite bathroom and a door straight out onto the veranda. Master bedroom 2 has an old Victorian double bed and its own en-suite bathroom. Bedroom 3 is a family room with a double bed and two singles, under a ceiling fan.

Living, cooking and the braai

The lounge has an open stone fireplace for winter and a dining table for six, and the TV room has DStv. The kitchen has a double-door fridge, a gas stove and an oven.

The indoor braai sits in the stone fireplace beside the dining room, so a braai works in any weather. On fine evenings the kitchen door opens straight onto the outdoor atrium, where a picnic table and the braai sit under a big old tree.

Outside

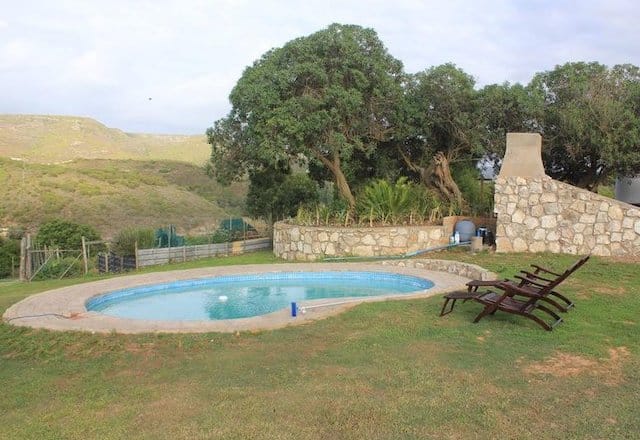
Outside, the cottage has a covered veranda and a sunroom that catches the morning light. The shared pool, with loungers and a stone braai chimney, sits between White House Cottage and Stonehouse Lodge.

Who it suits

Families with children, two couples sharing, or anyone who wants self-catering in Stilbaai in a house with real history and a pool next door. It is a short walk from Stonehouse Lodge, so it also works as the overflow house for a larger group.

What is nearby

Stilbaai is about 10 minutes away for shops, restaurants and the beach at Lappiesbaai. Riversdale is about half an hour north and Cape Town about four hours west on the N2.

  • Stilbaai town, shops and restaurants: about 10 minutes
  • Lappiesbaai swimming beach: about 10 to 15 minutes
  • Inverroche fynbos gin distillery: Stilbaai
  • Jongensfontein tidal pool: about 20 minutes
  • Riversdale and the N2: about half an hour

Good to know before you come

Check-in is from 14:00 and check-out by 10:00; ask Alison if your travel plans need different times. A 50% non-refundable deposit secures your dates and the balance is due on arrival.

No smoking indoors (the houses are thatched), fires only in the braai areas and fireplaces, quiet after 22:00 and pets in the fenced area at your house. The full house rules are on the house rules page.

This is a working farm with a river, a dam and livestock. Children need an adult with them near the water, at the dam and around the animals. The farm’s stretch of the Goukou lies in the restricted zone of the Stilbaai Marine Protected Area: no fishing and no jet-skis. Bass in the farm dam are catch-and-release.
A closer look

Inside and around White House

  • White House Cottage, the 1920 farmhouse, behind young olive trees on its gravel forecourt.
    The cottage behind young olive trees
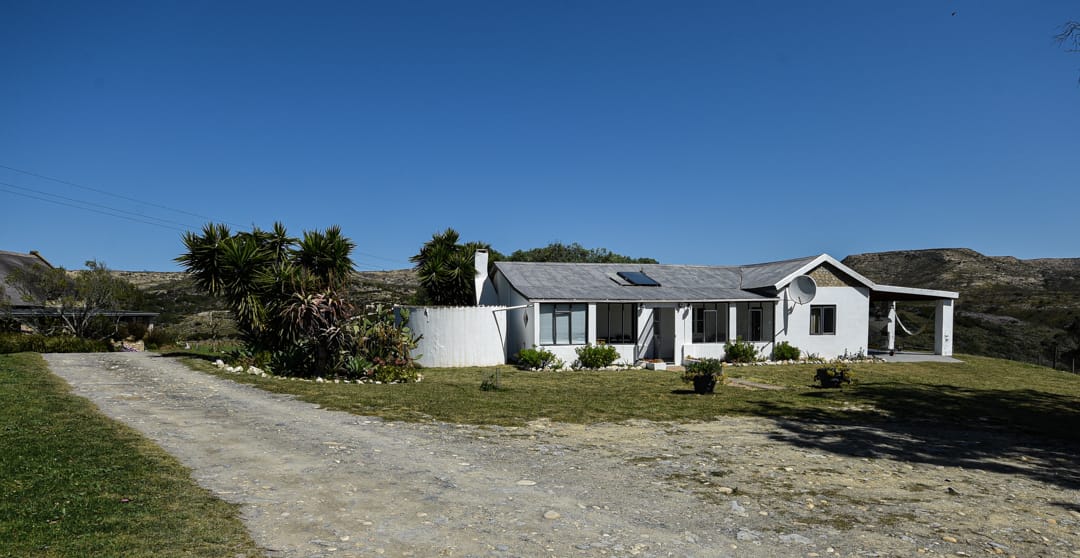
  • White House Cottage, the 1920 farmhouse: a single-storey white house with a grey roof and a lawn in front.
    White House Cottage from the lawn
  • The shared swimming pool beside White House Cottage, with loungers, a stone braai chimney and milkwood trees.
    The shared swimming pool
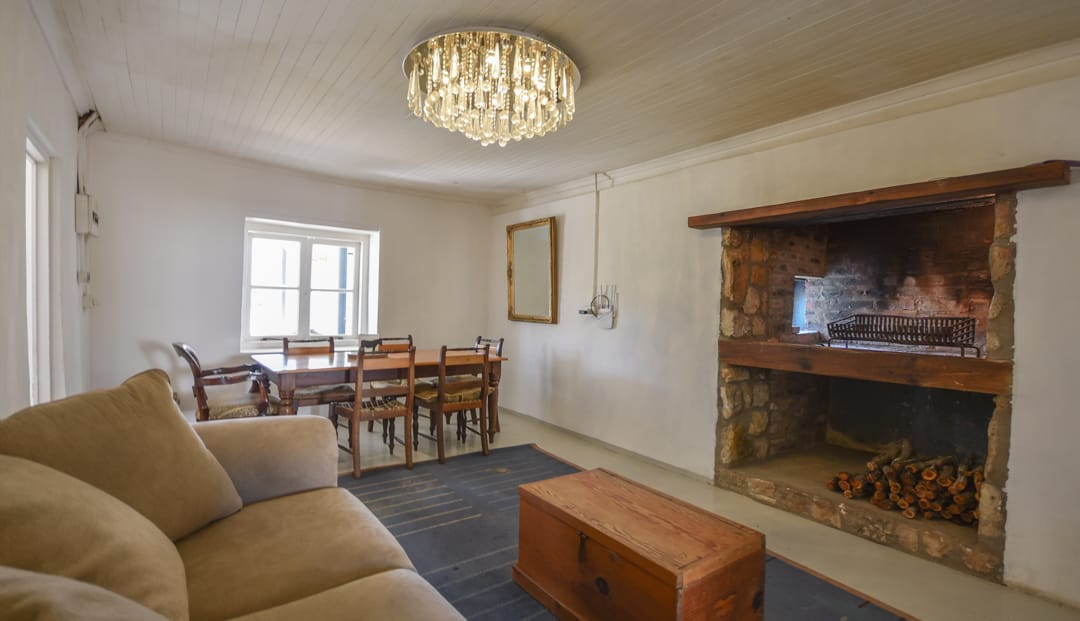
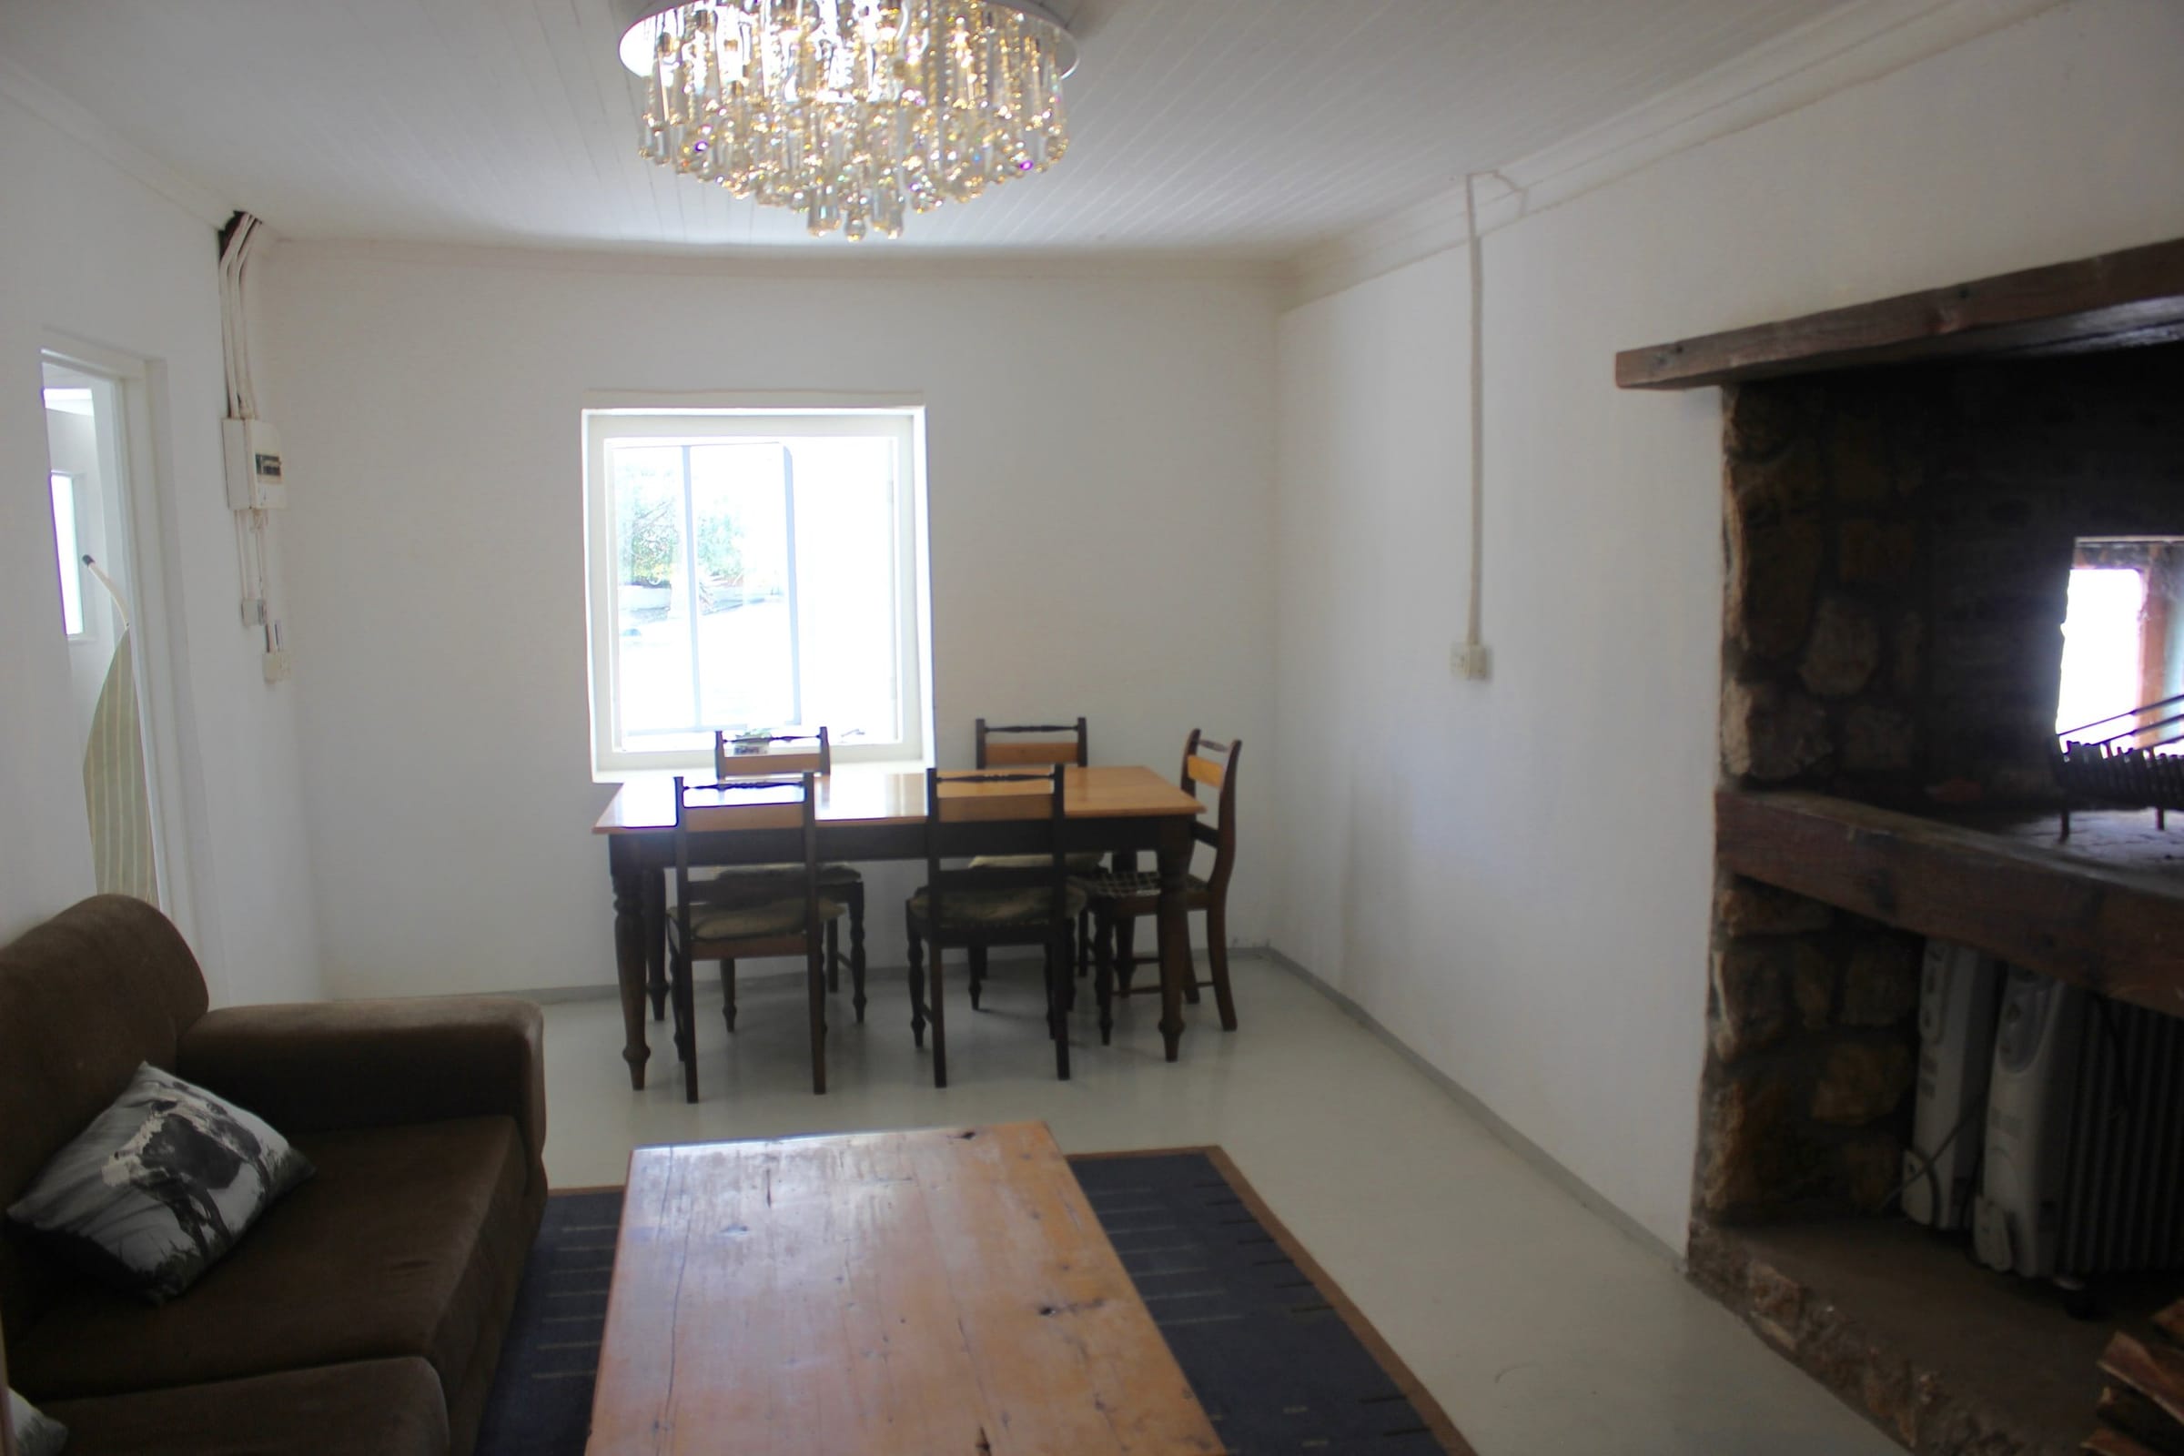
  • The White House lounge and dining room with a crystal chandelier, an open fireplace and a dining table by the window.
    Lounge with indoor fireplace
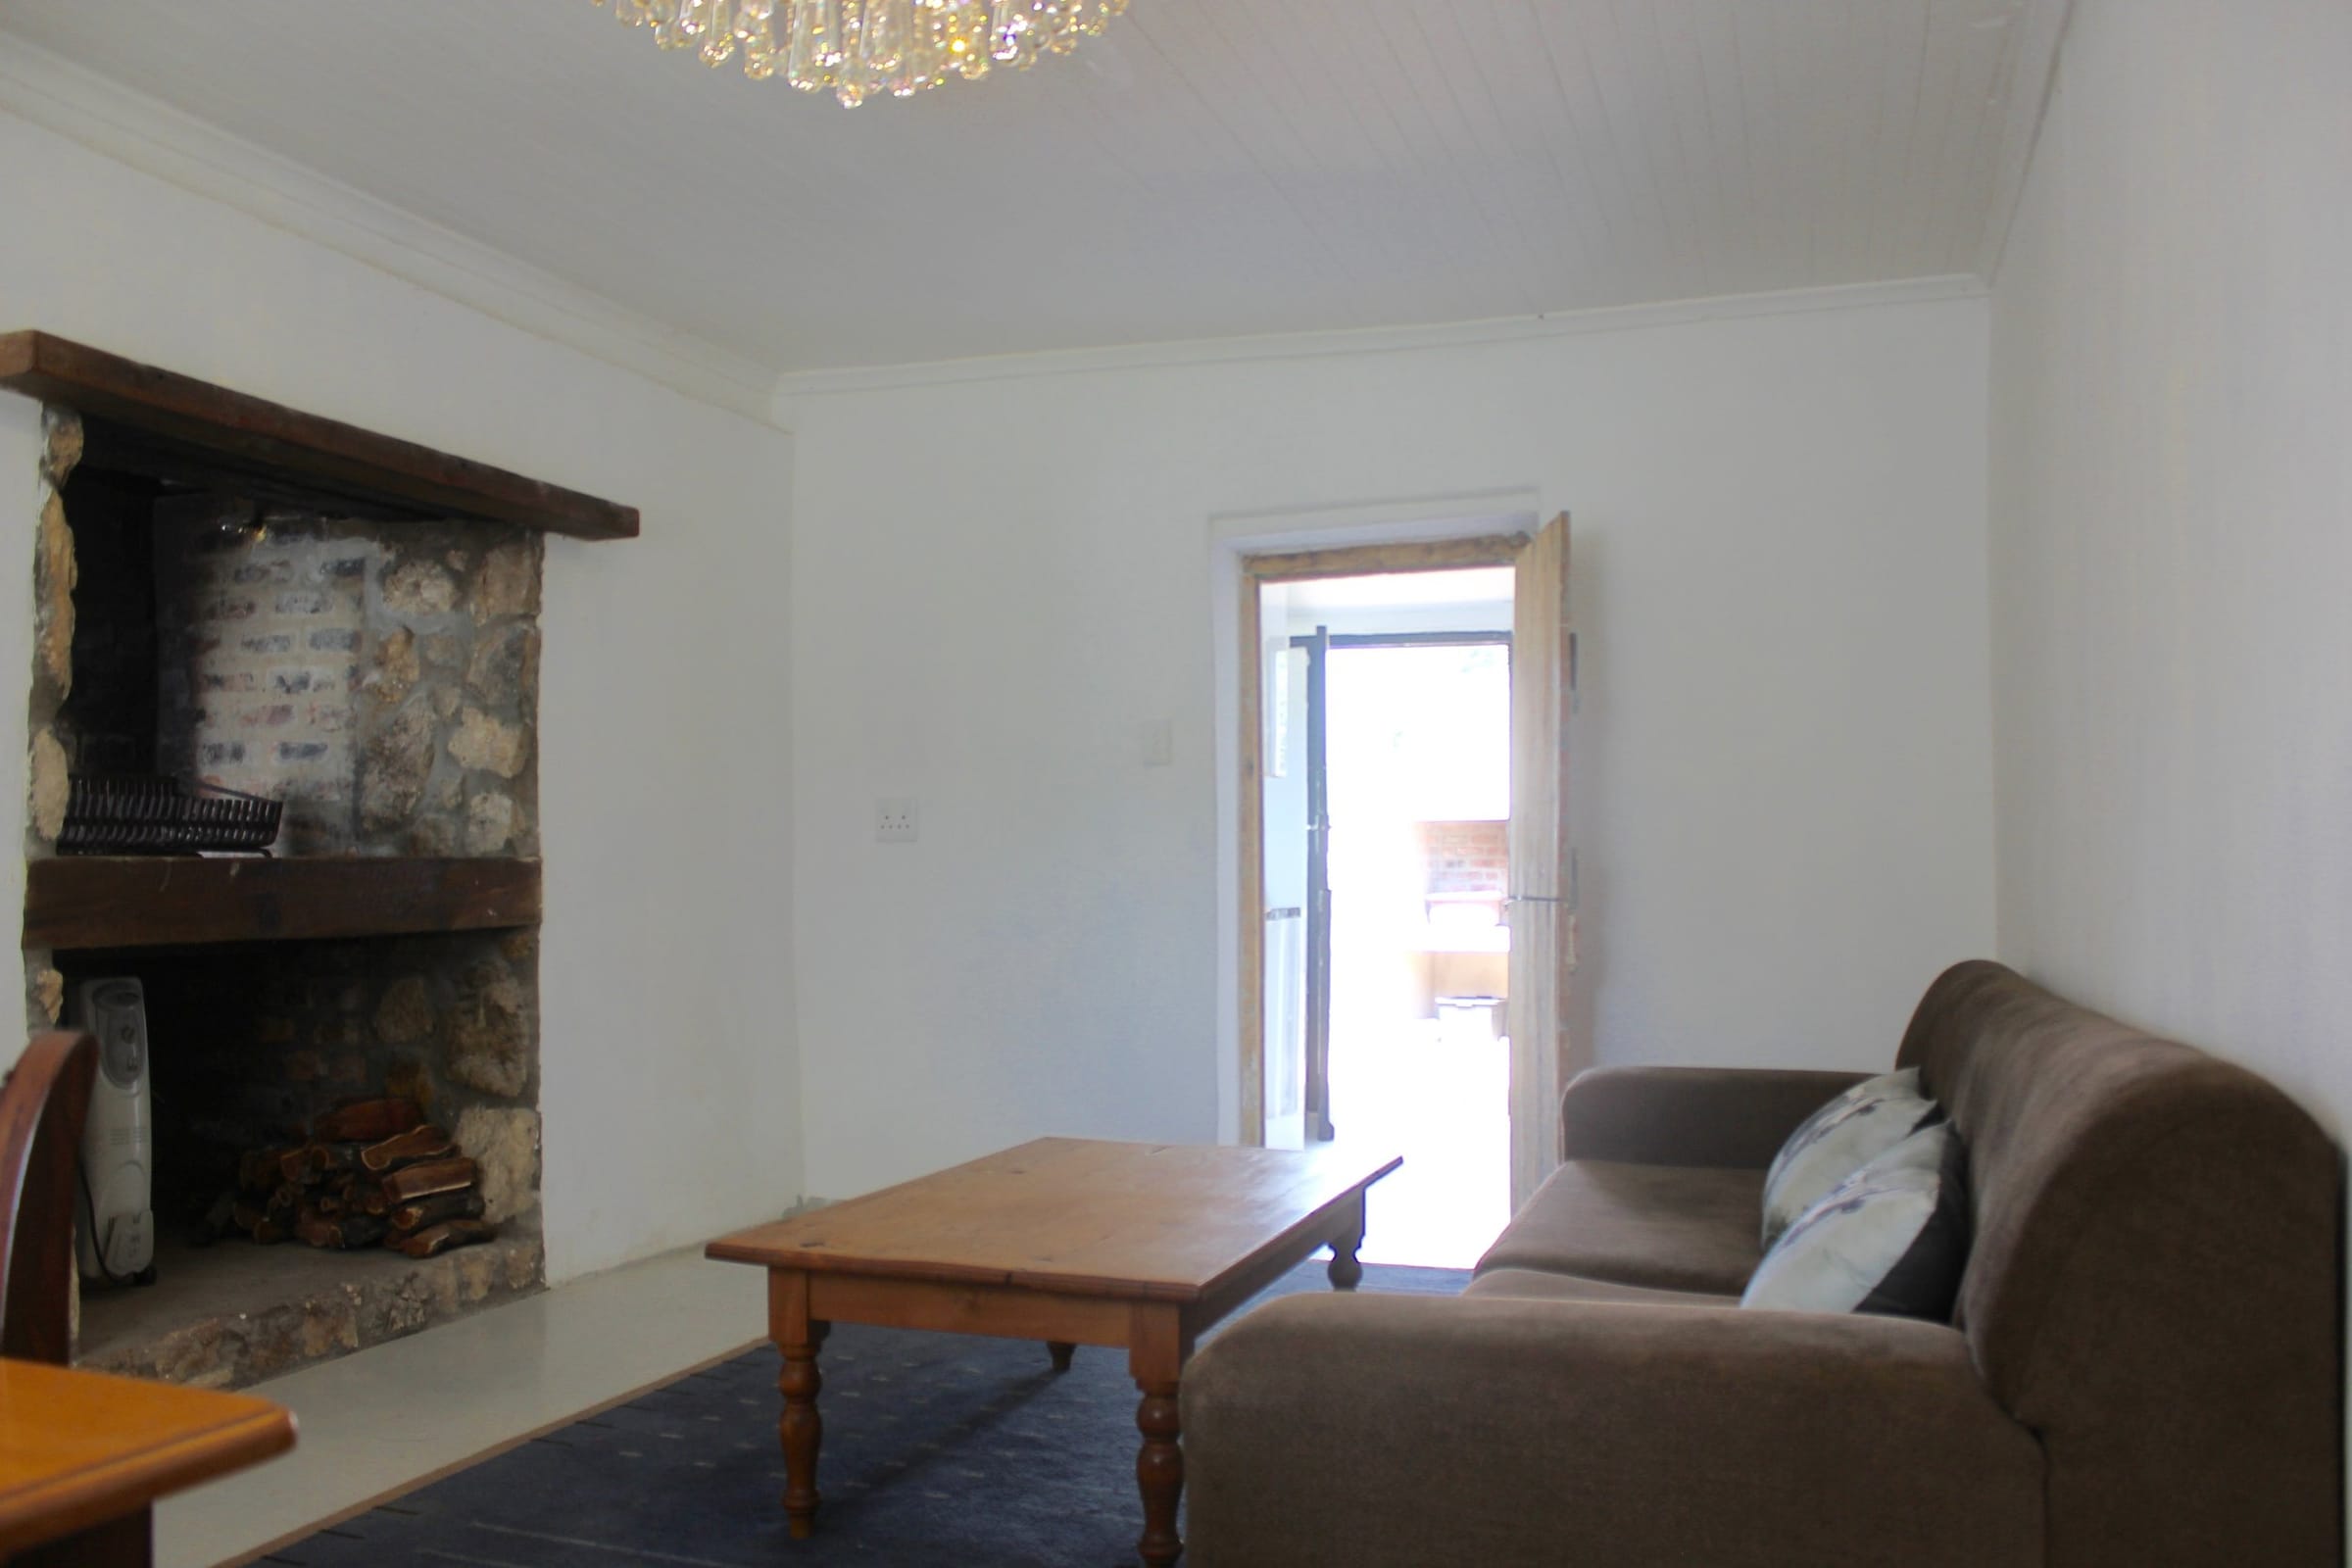
  • The White House Cottage lounge: a stone hearth stacked with wood, a chandelier and the dining table beyond.
    The stone hearth
  • The indoor braai in the stone fireplace of White House Cottage, with the lounge sofa and a door out to the garden.
    Indoor braai and dining room
  • The White House Cottage dining room: a table for six under a crystal chandelier, beside the stone fireplace.
    Dining room table for six
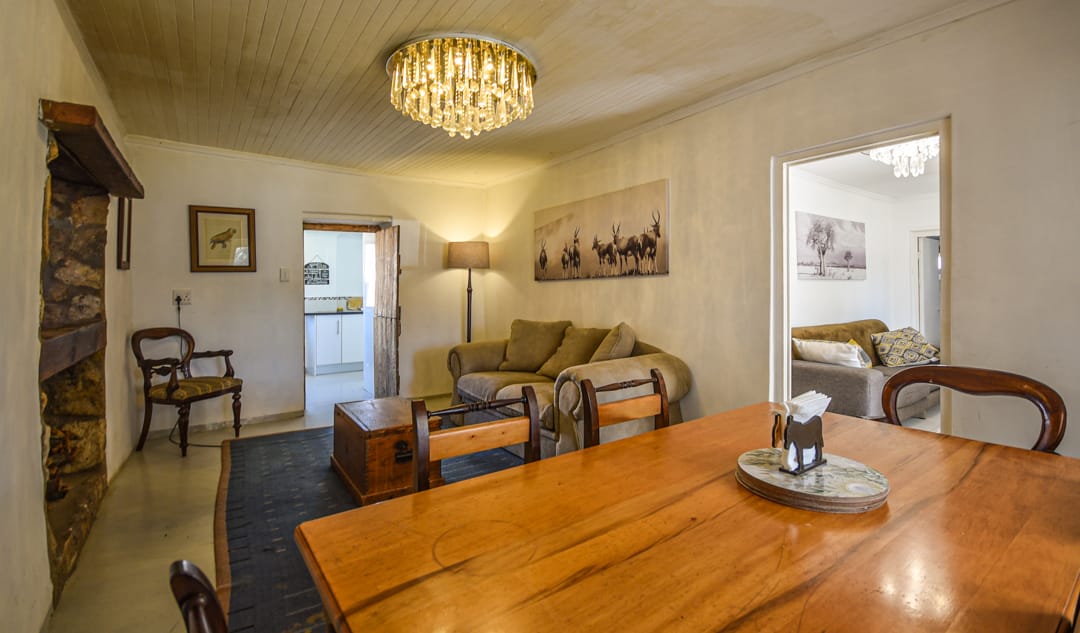
  • The wooden dining table at White House Cottage, with the lounge and an open door through to a bedroom.
    Dining table and lounge
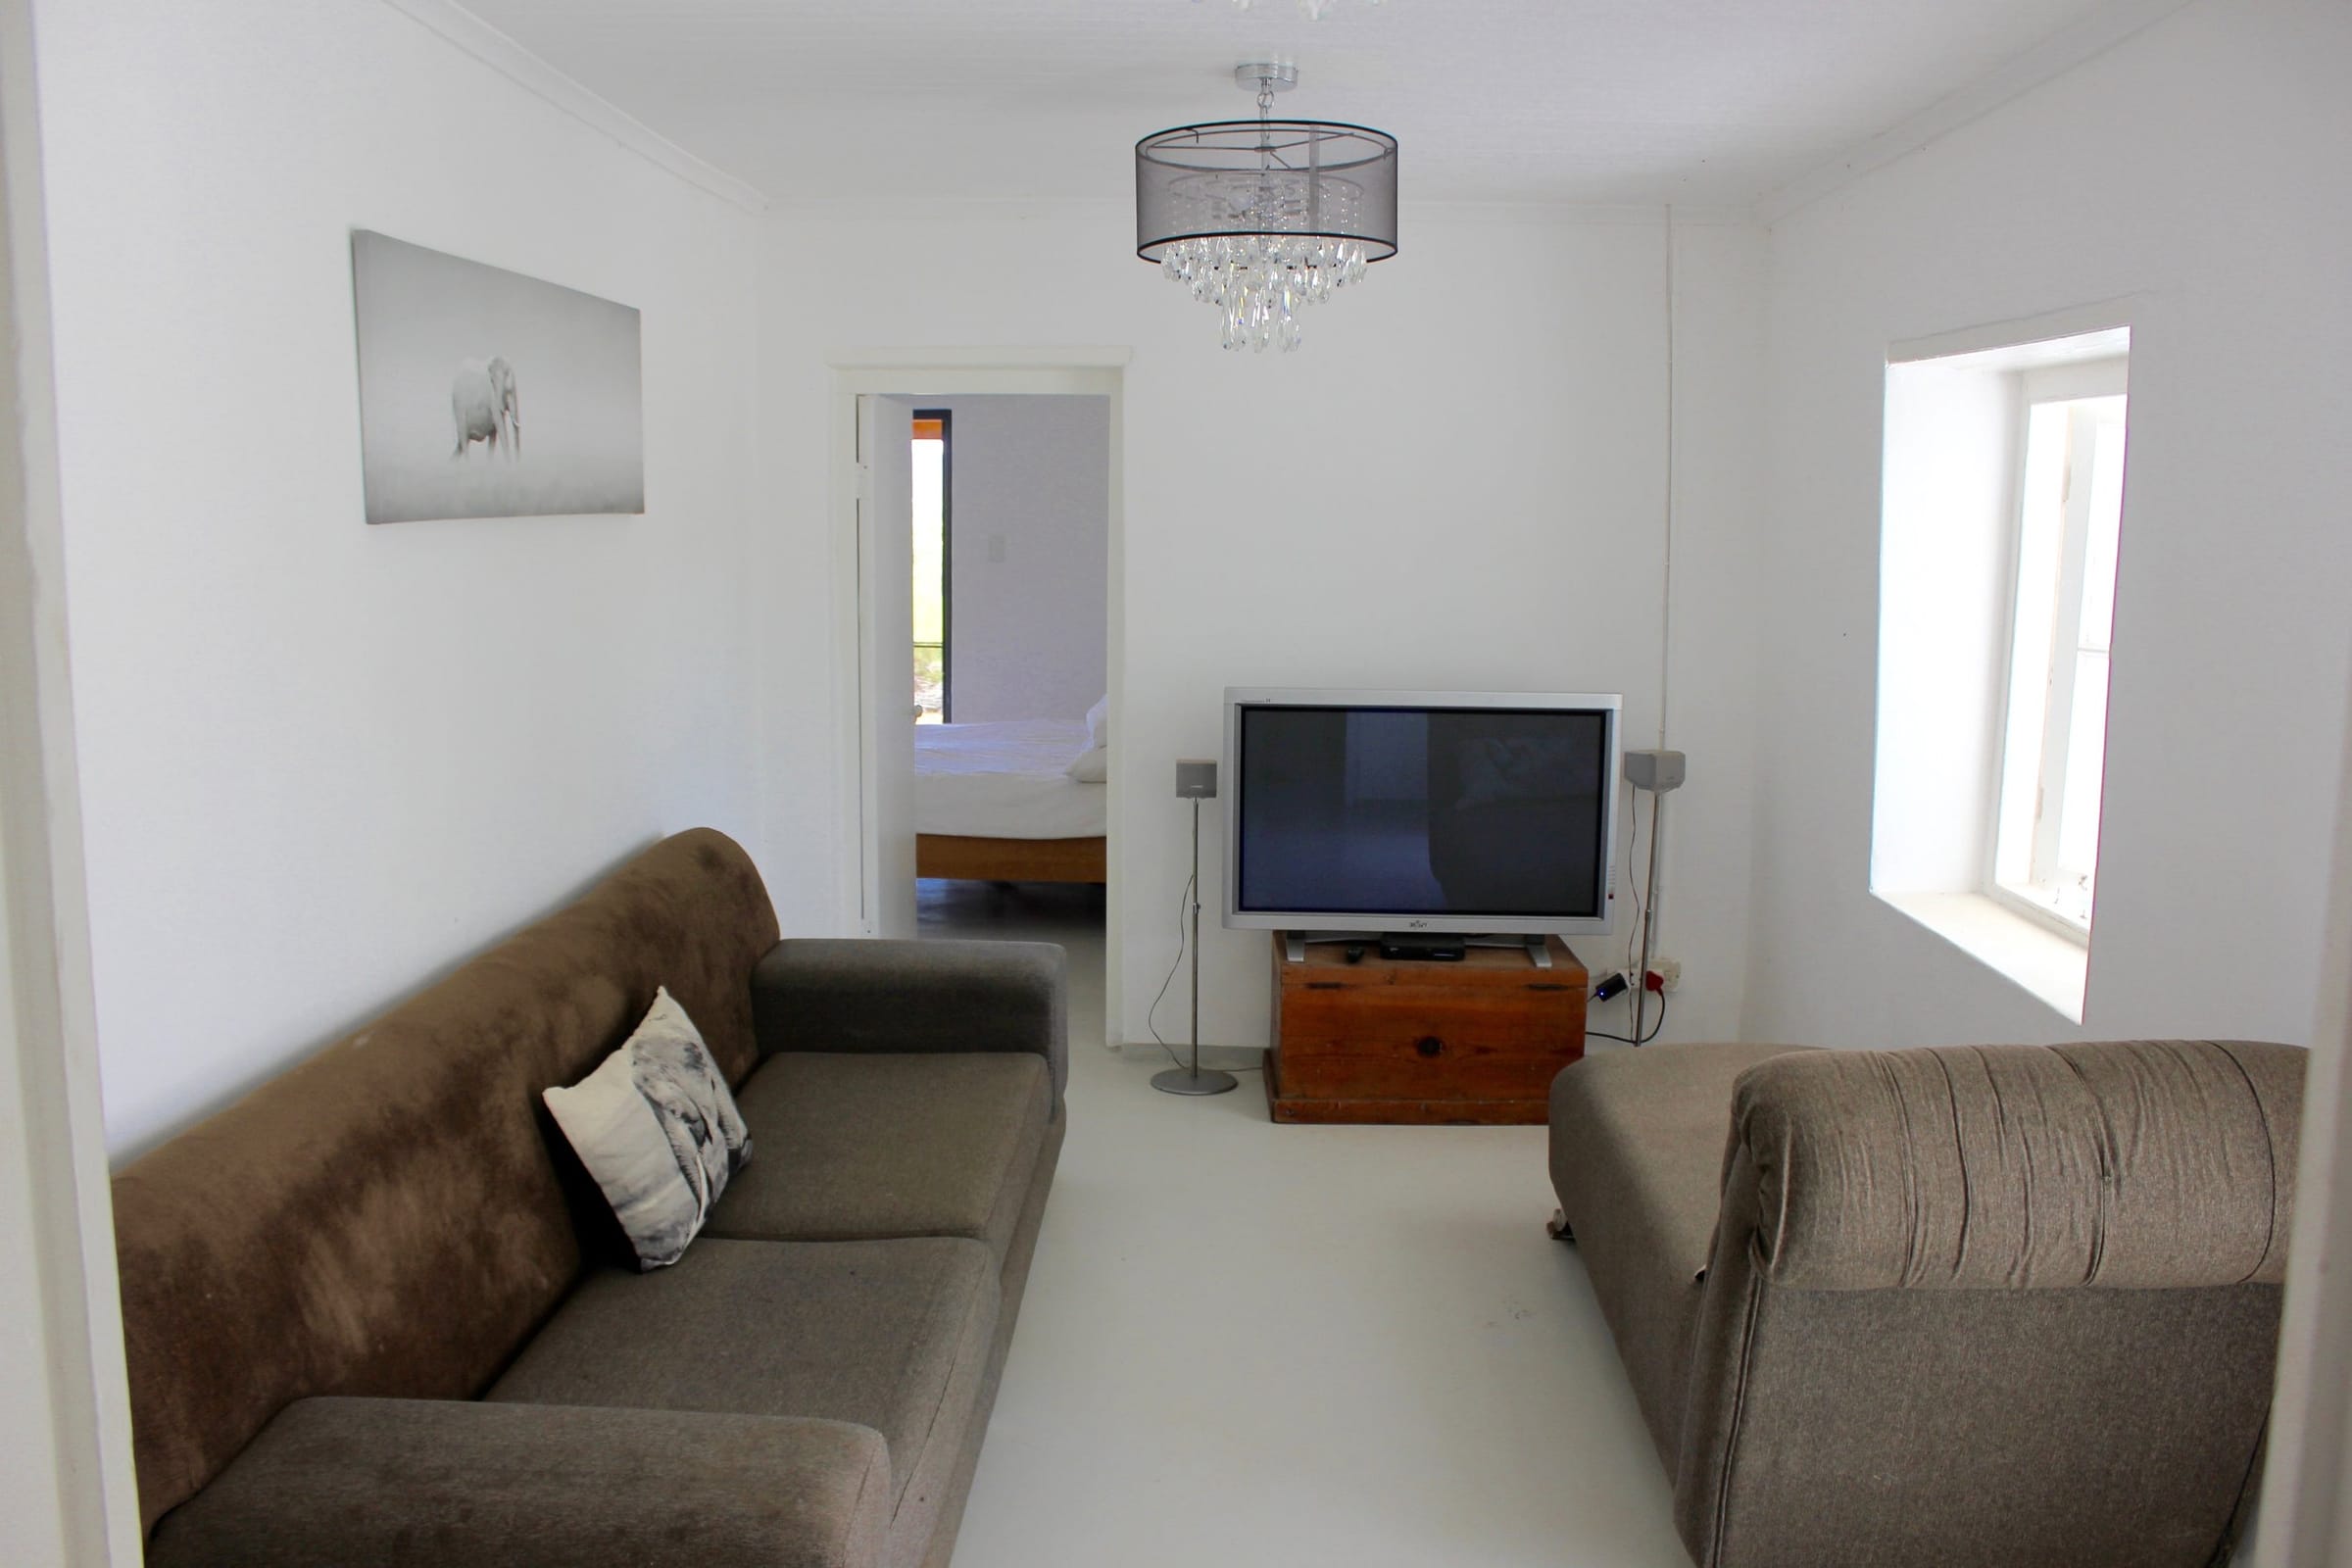
  • The TV room and lounge at White House Cottage, with two sofas and a flat-screen TV.
    TV room and lounge area
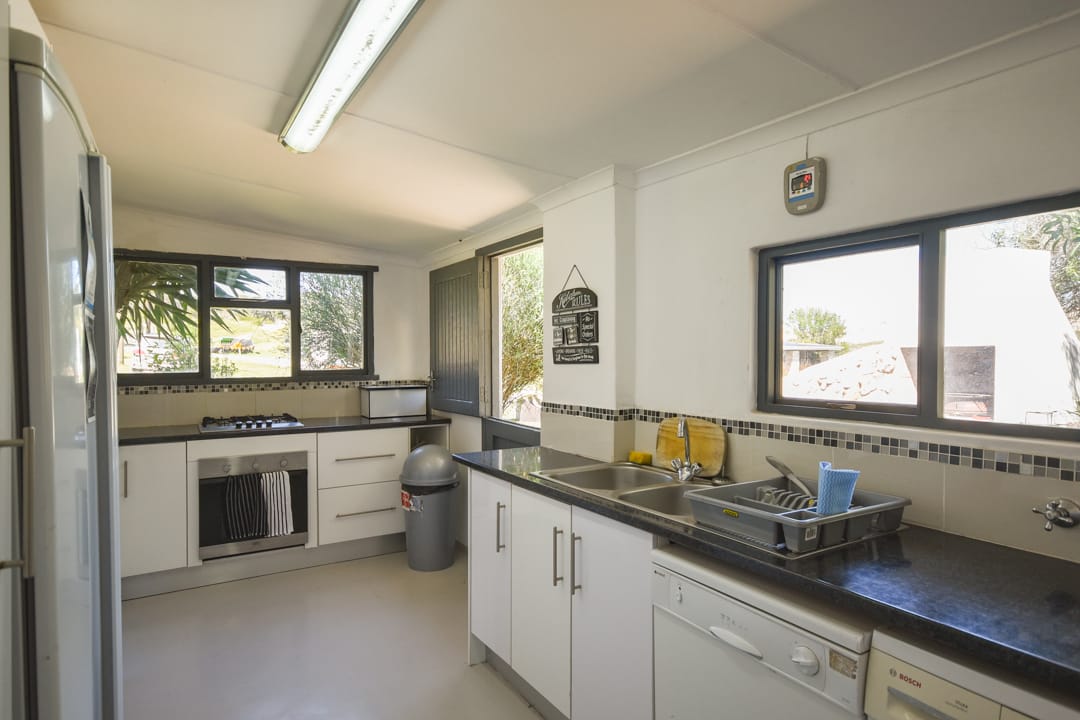
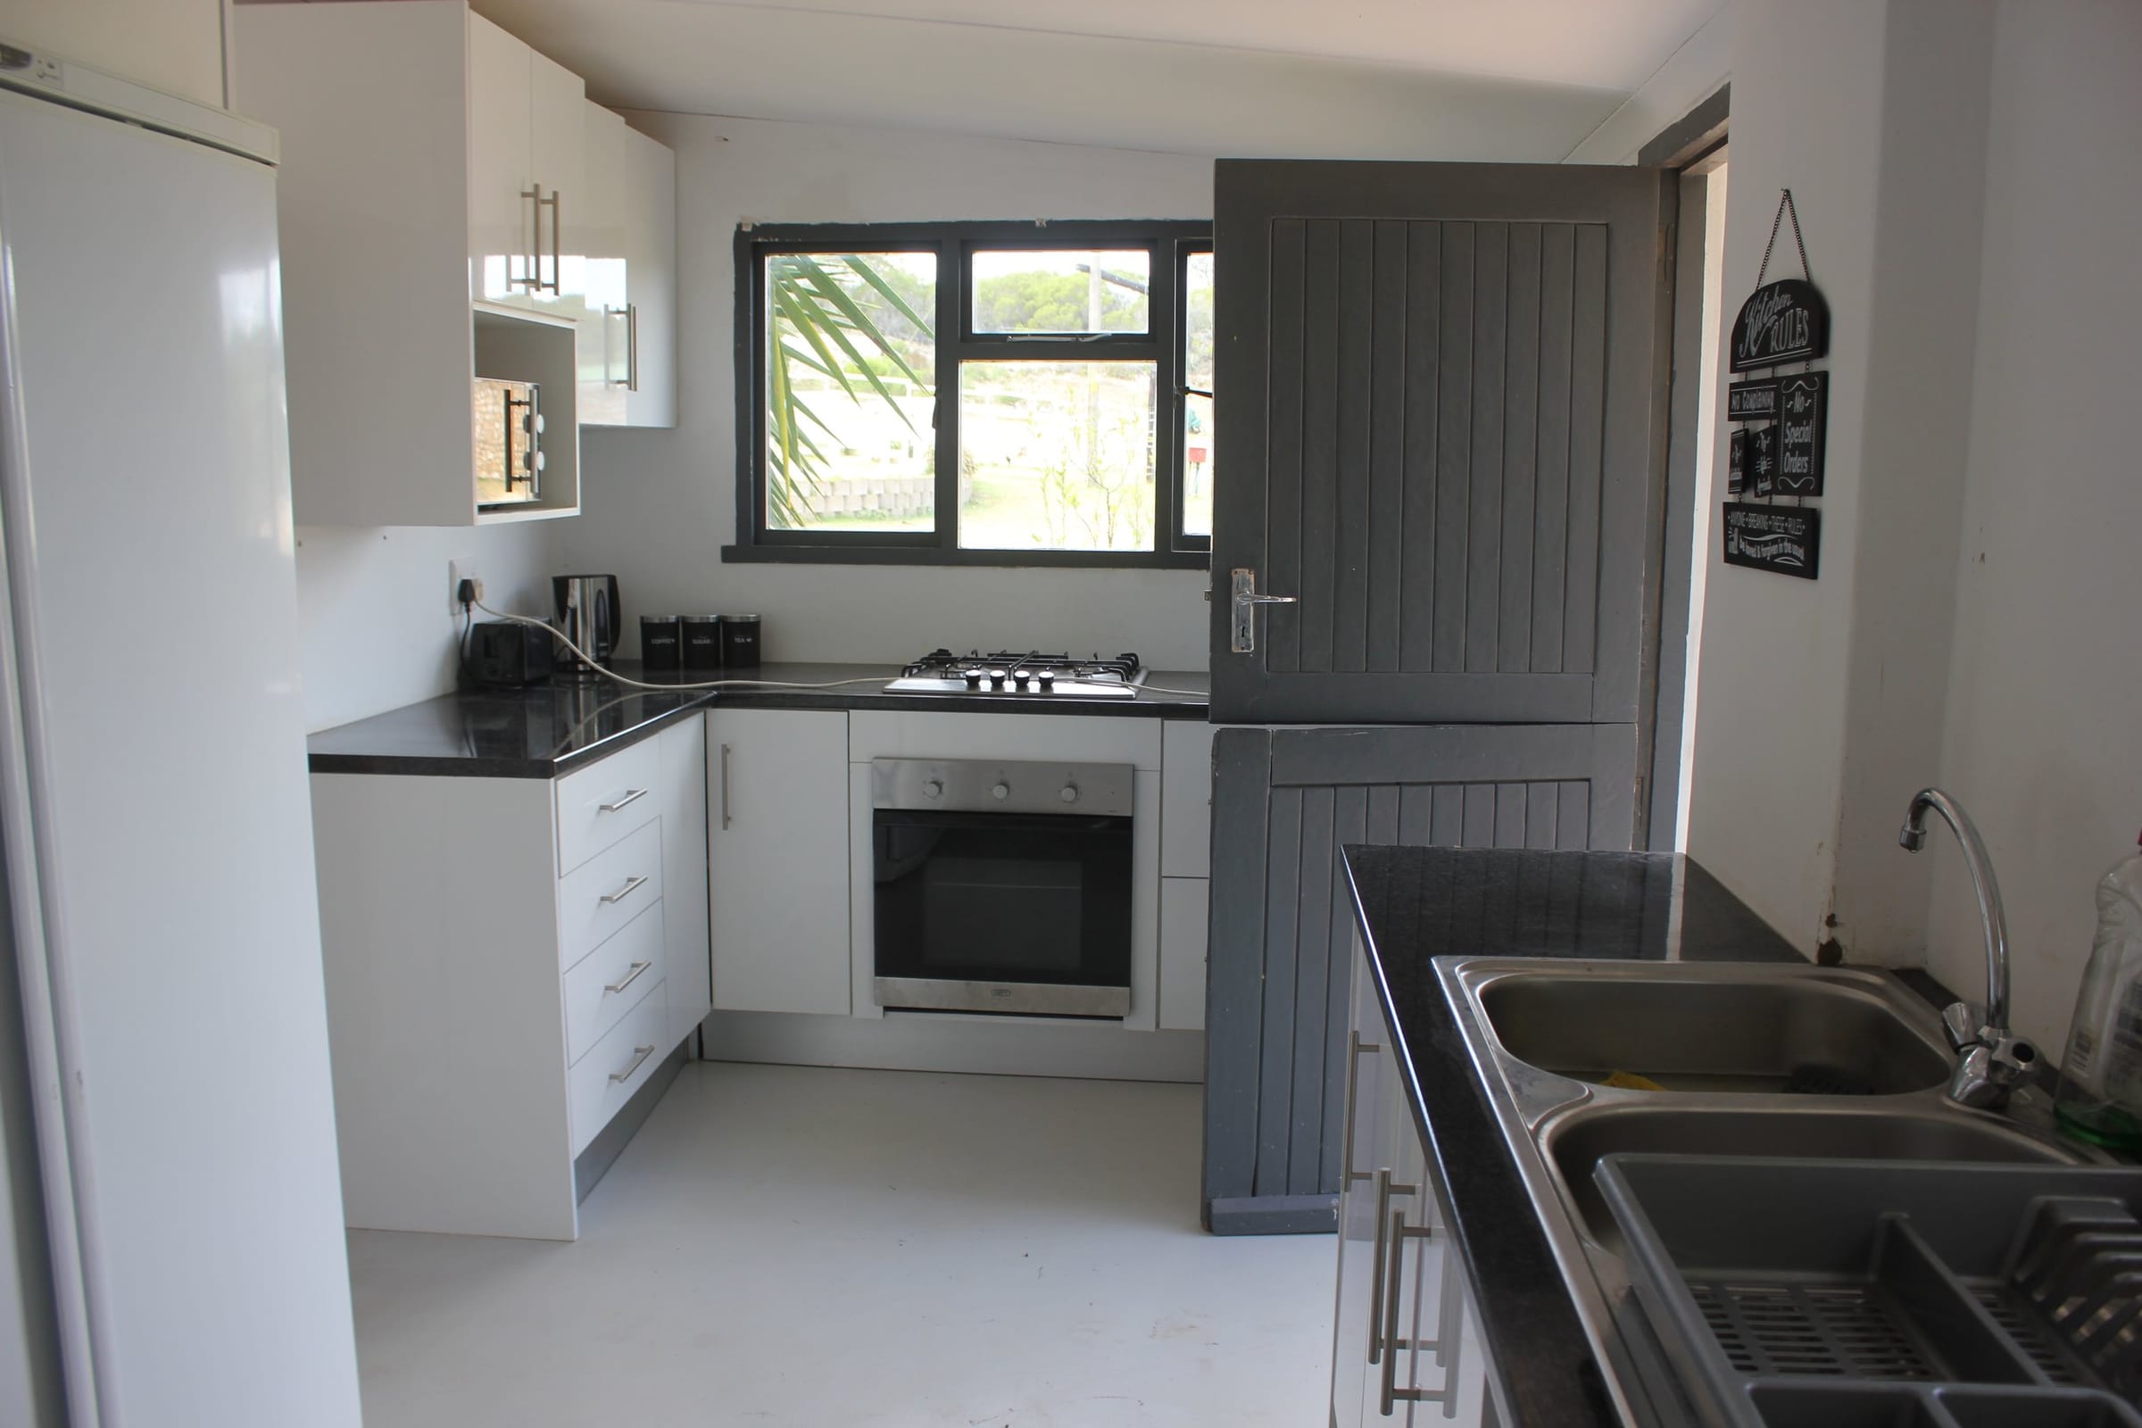
  • The White House kitchen: white cupboards, black counters, a gas hob and oven, and windows over the garden.
    Kitchen
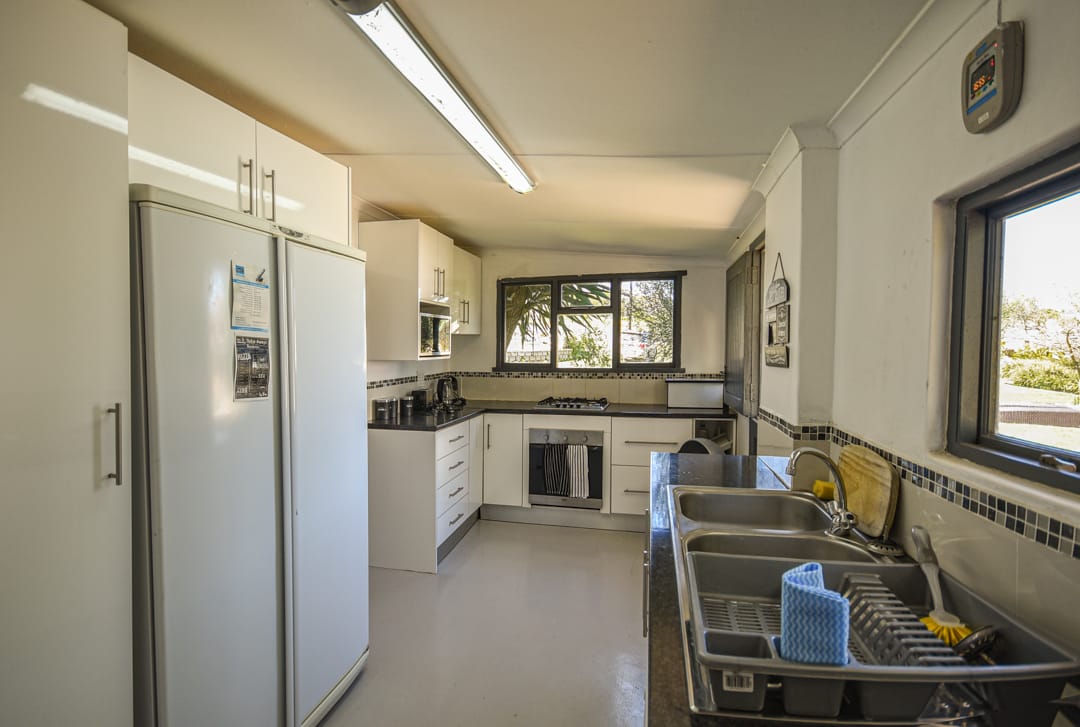
  • The full White House Cottage kitchen: double-door fridge, white cupboards, dark counters and a window over the garden.
    Kitchen with a double-door fridge
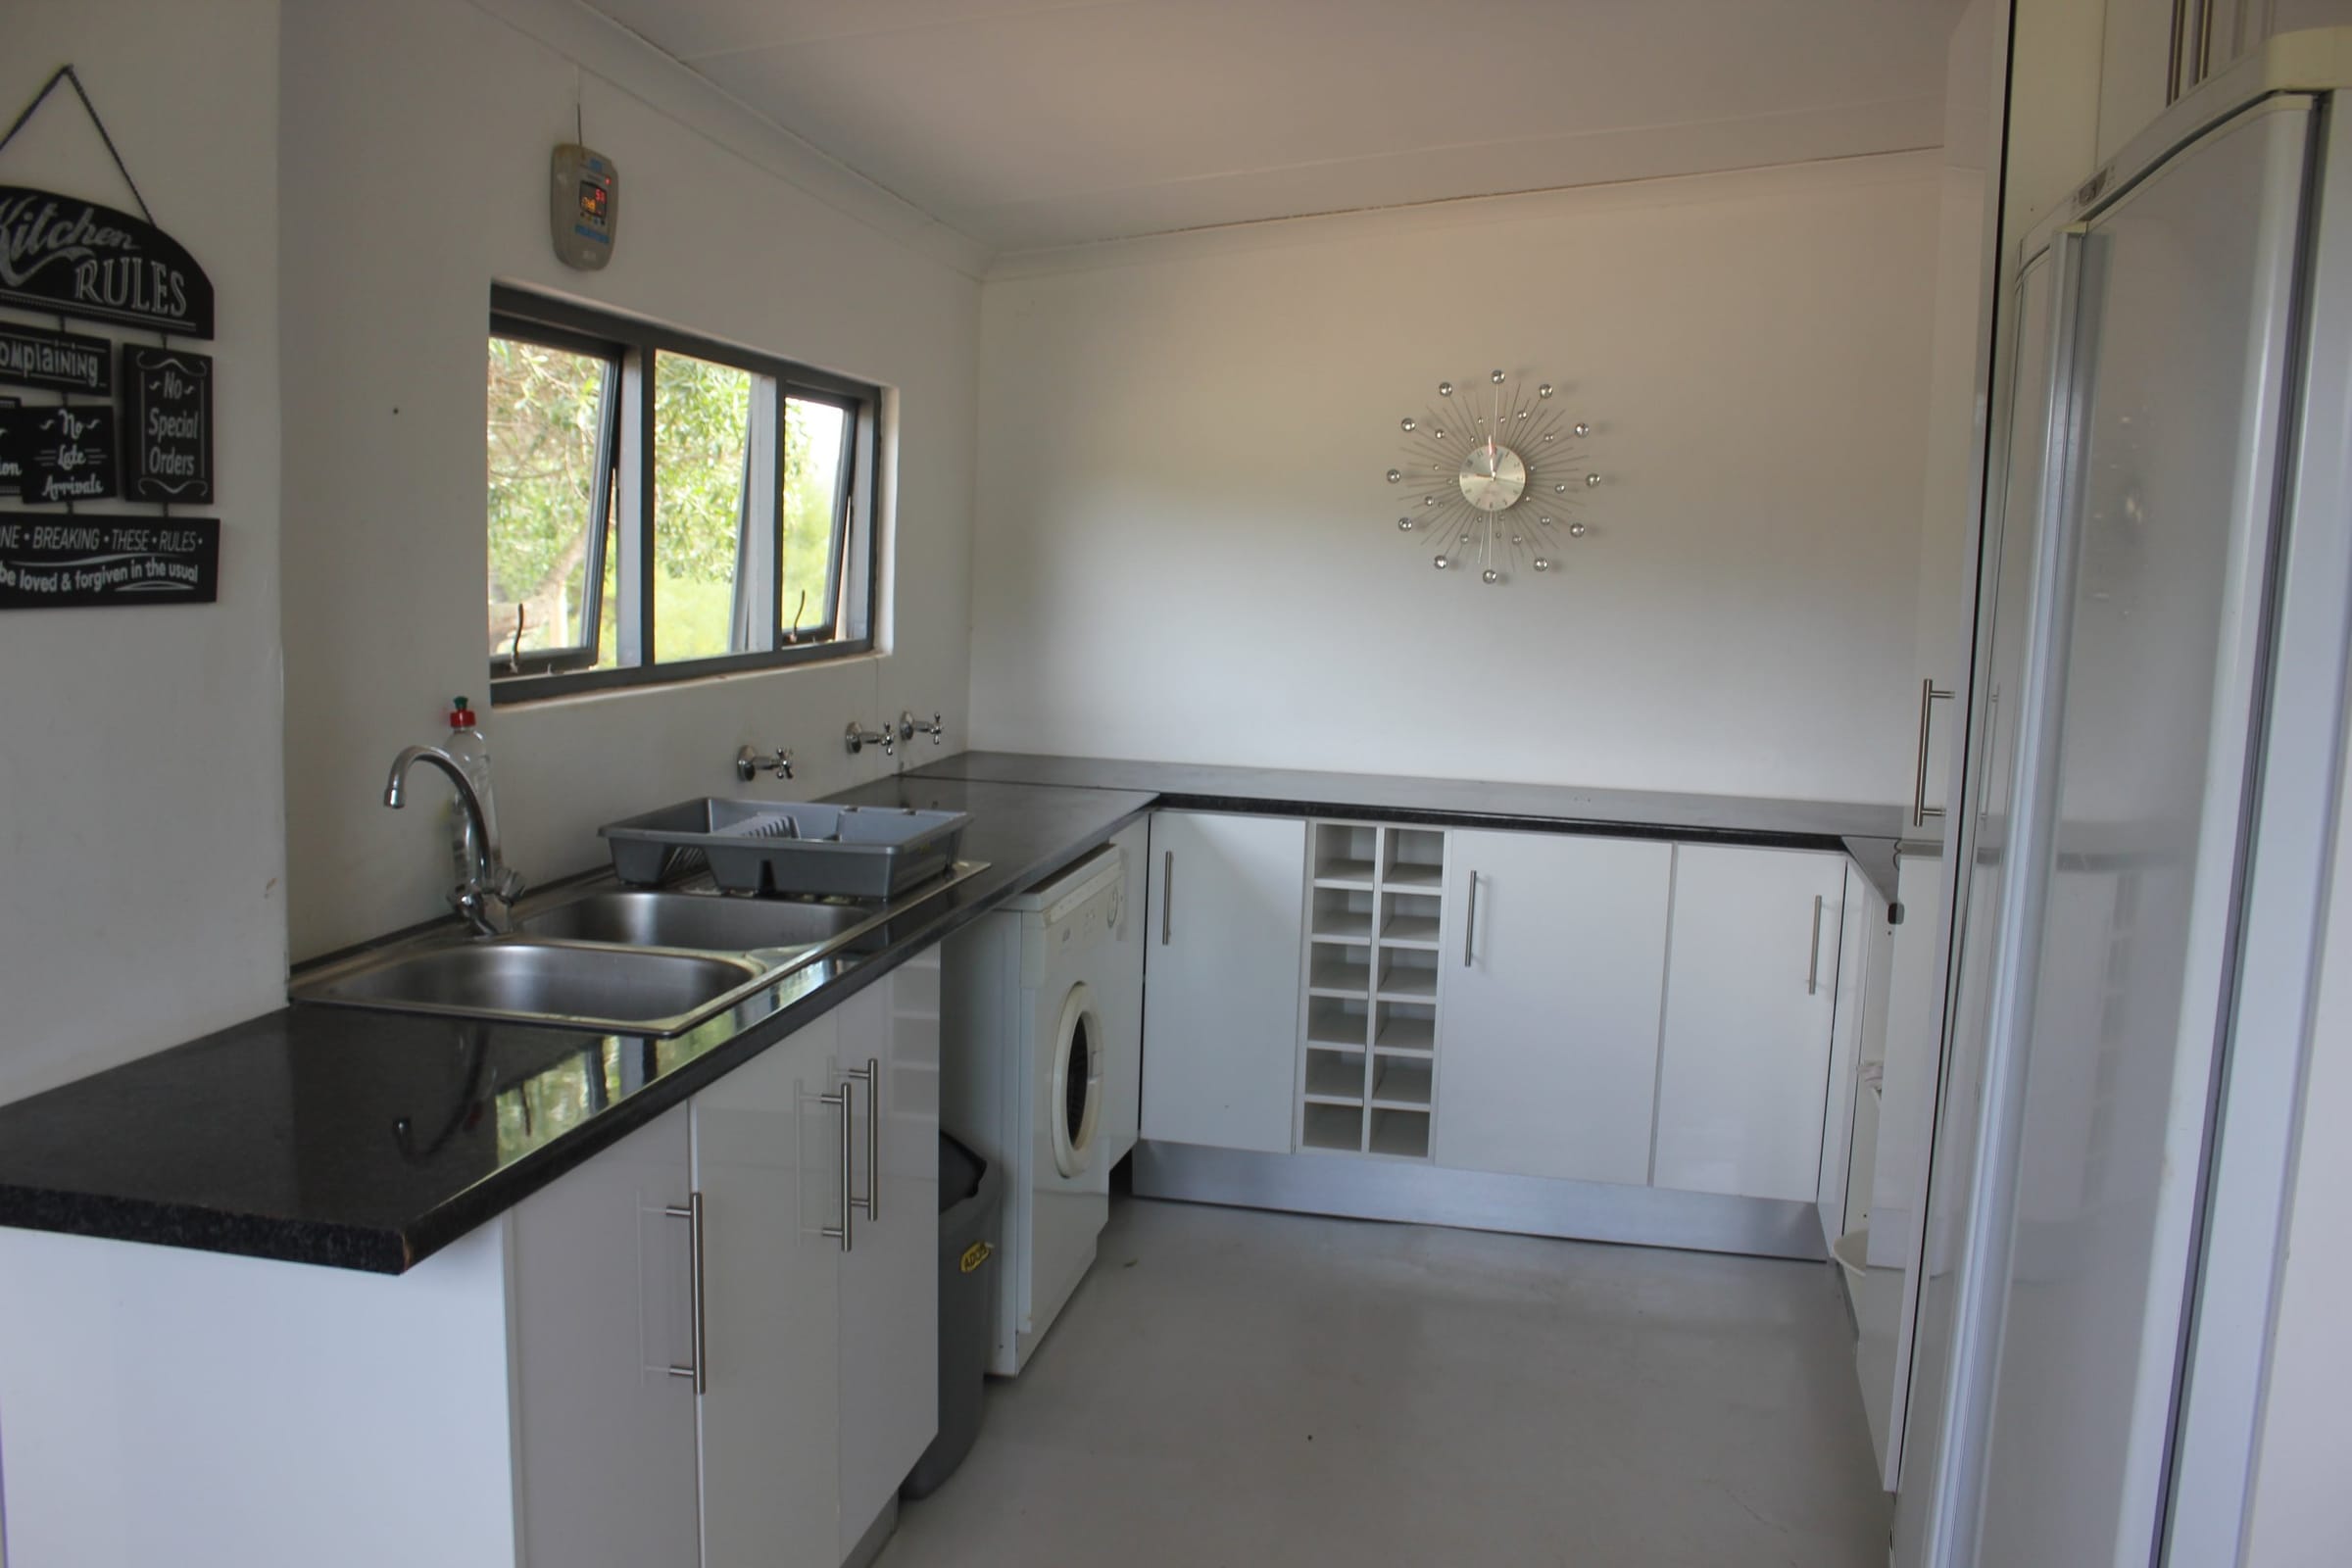
  • The White House Cottage kitchen and its window.
    Kitchen window
  • The White House Cottage kitchen with a gas hob and oven, and the stable door out to the braai area.
    Gas stove and oven, with the door to the braai area
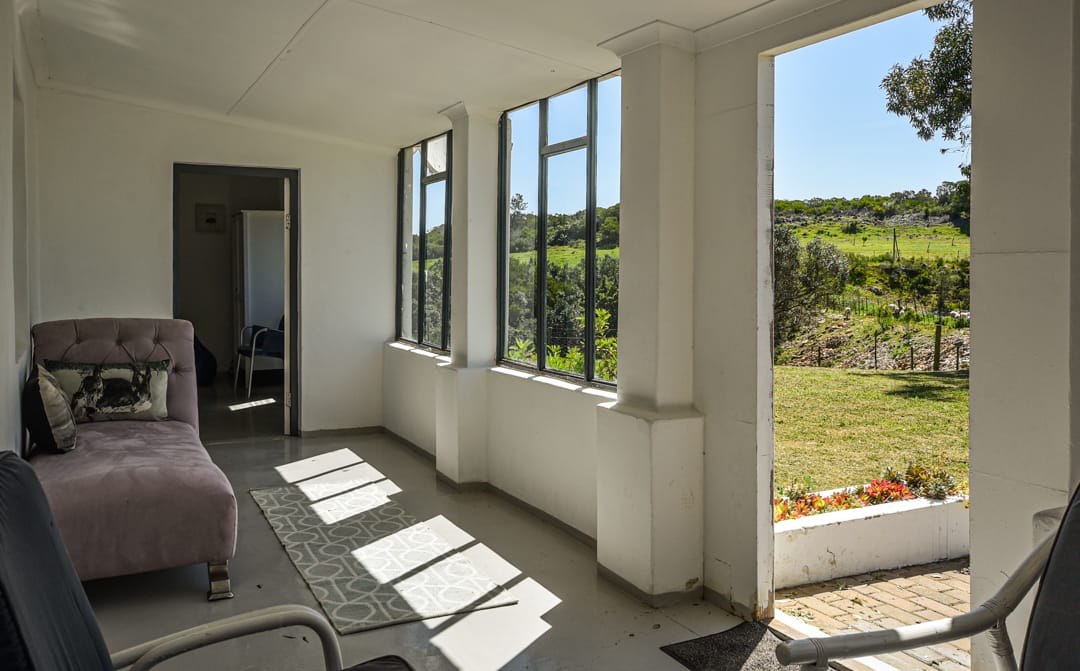
  • The sunroom at White House Cottage, with sun on the tiled floor and the door open to the garden.
    Sunroom
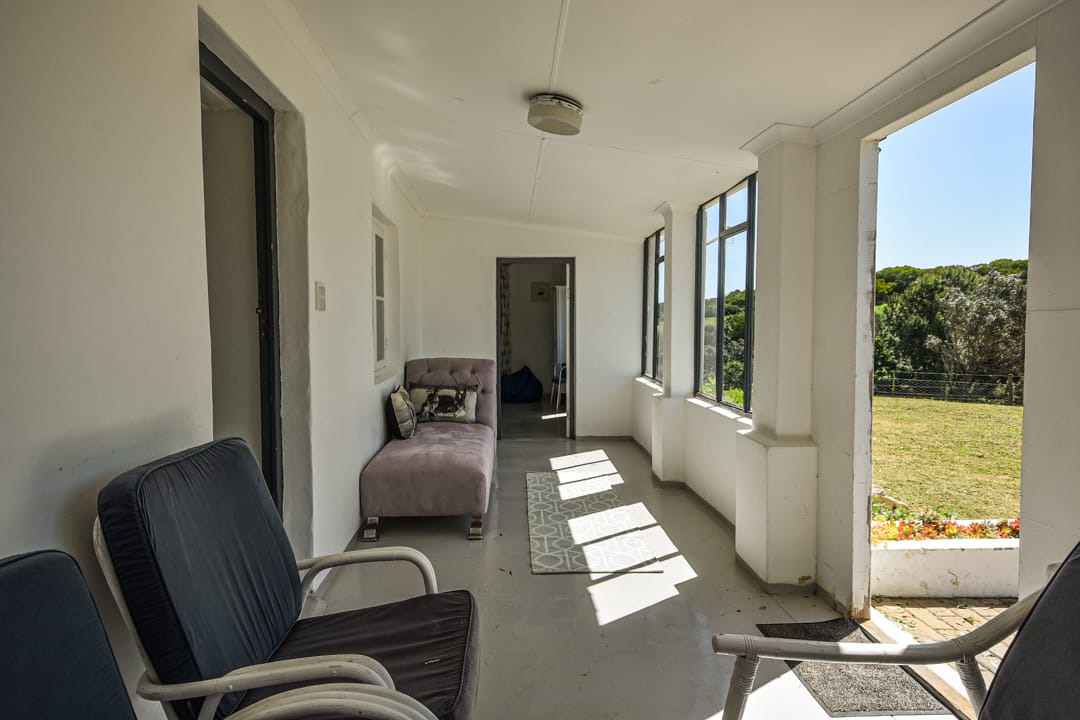
  • The White House Cottage sunroom with easy chairs and a daybed, the garden through the windows.
    Sunroom chairs and daybed
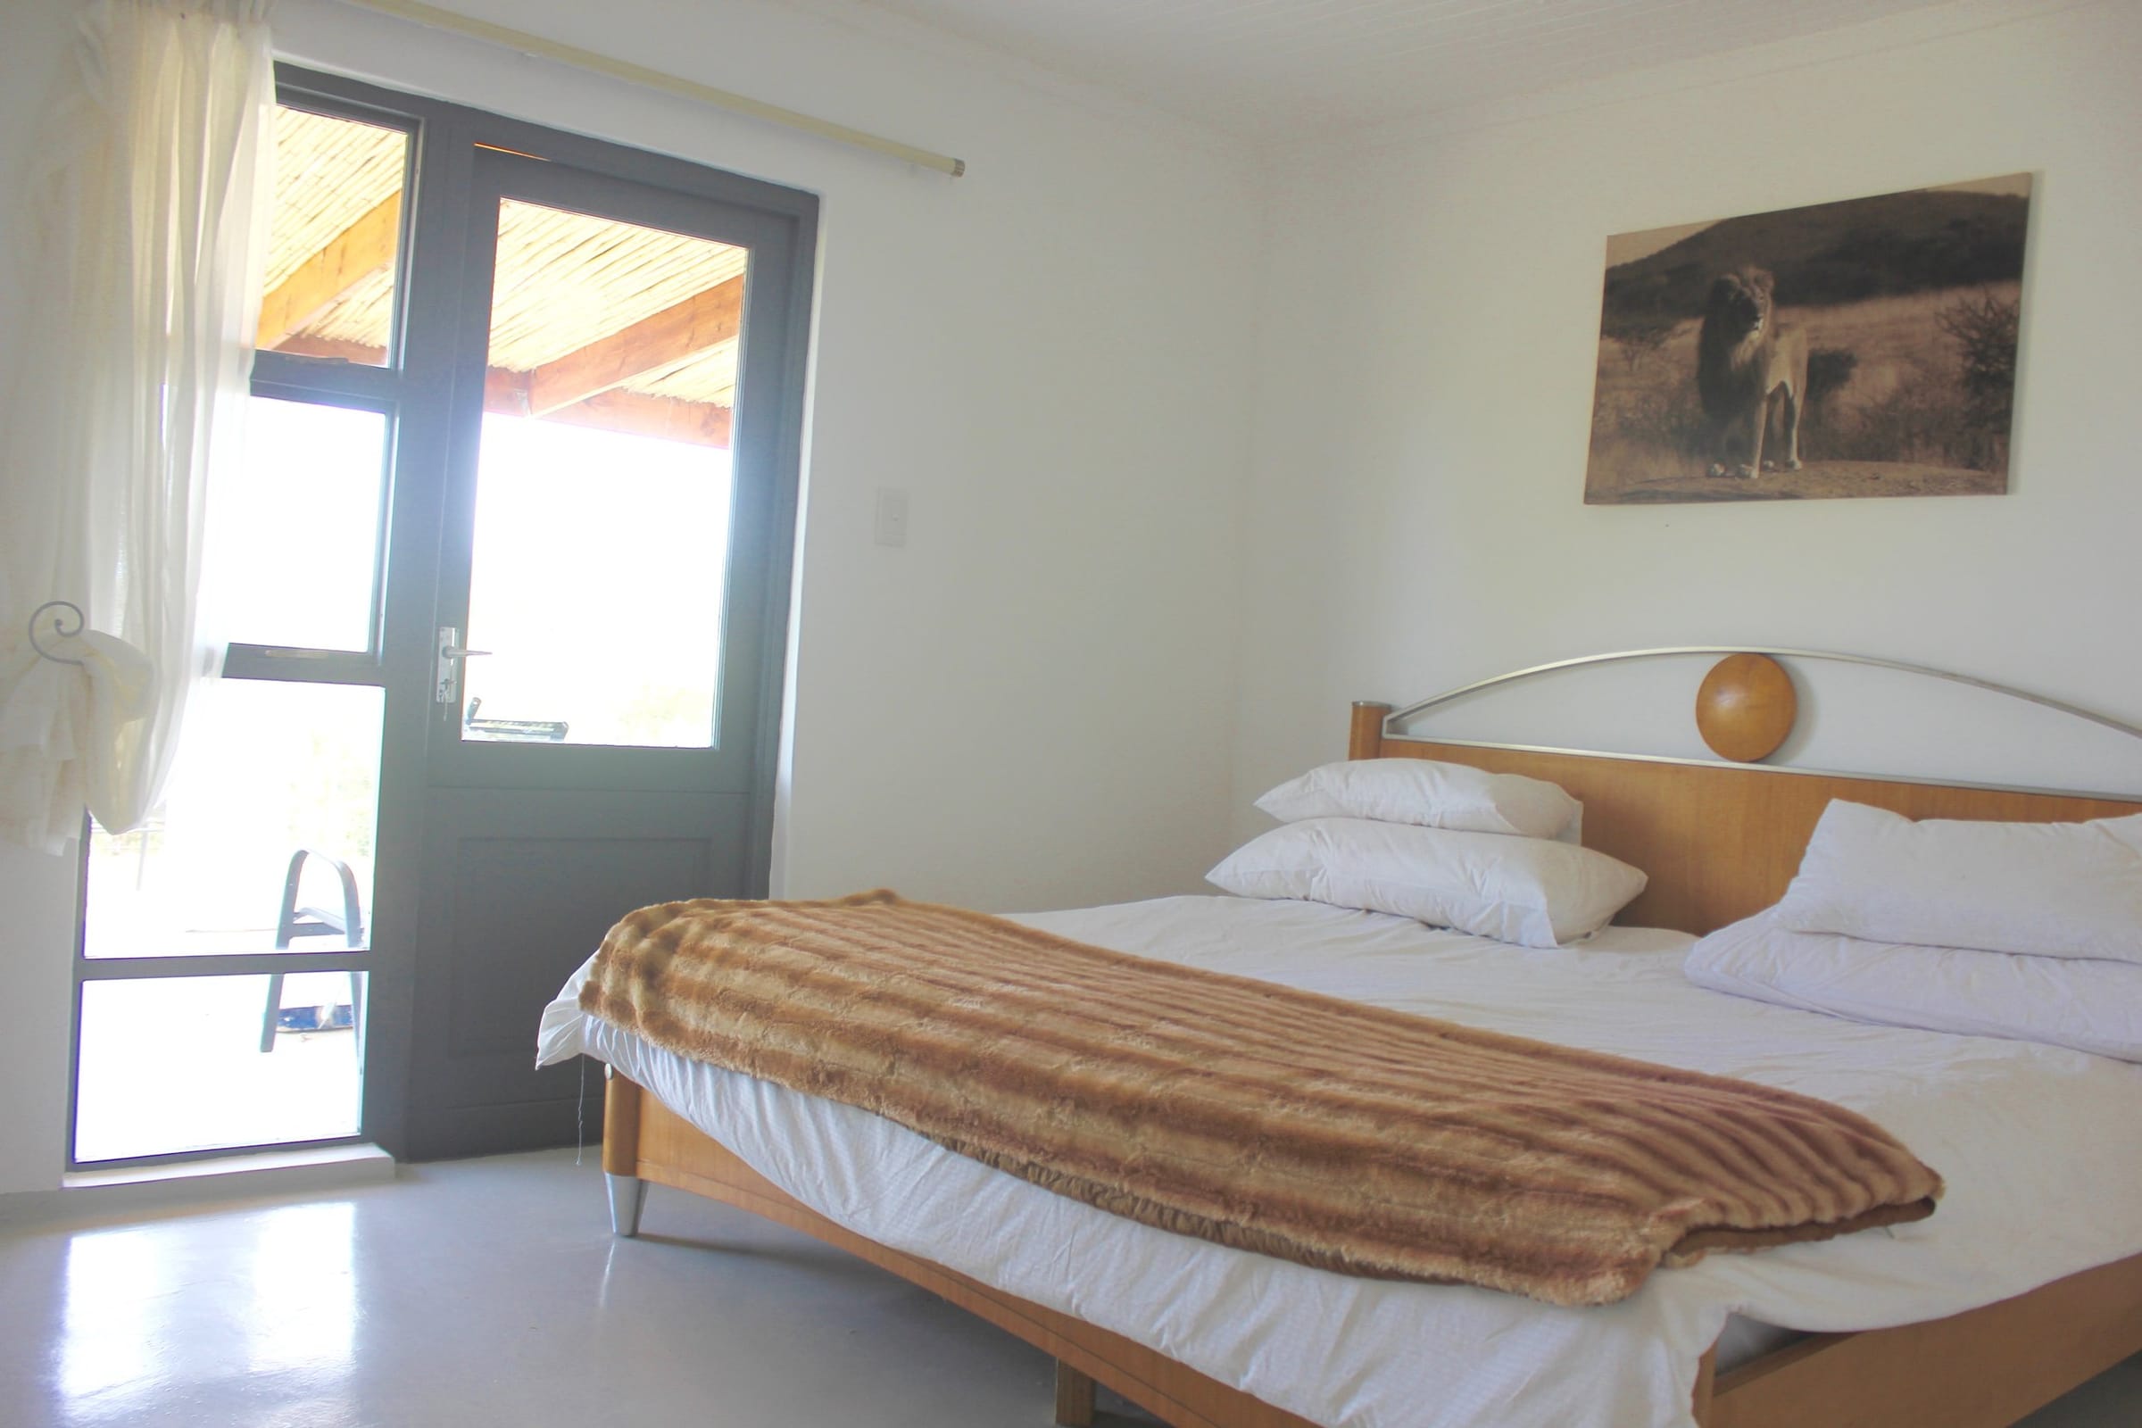
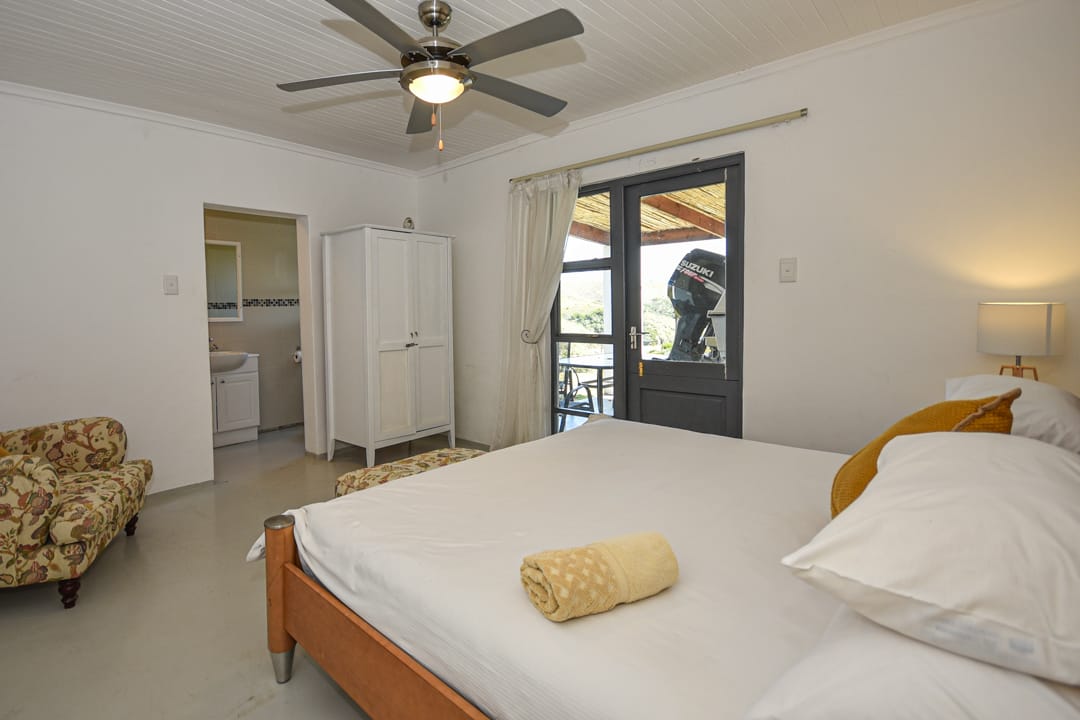
  • Master bedroom 1 at White House Cottage: a king-size bed and a glass door straight onto the veranda.
    Master bedroom 1: king-size bed and a door onto the veranda
  • The en-suite master bedroom at White House Cottage, with a door straight out onto the veranda.
    Master bedroom 1, opening onto the veranda
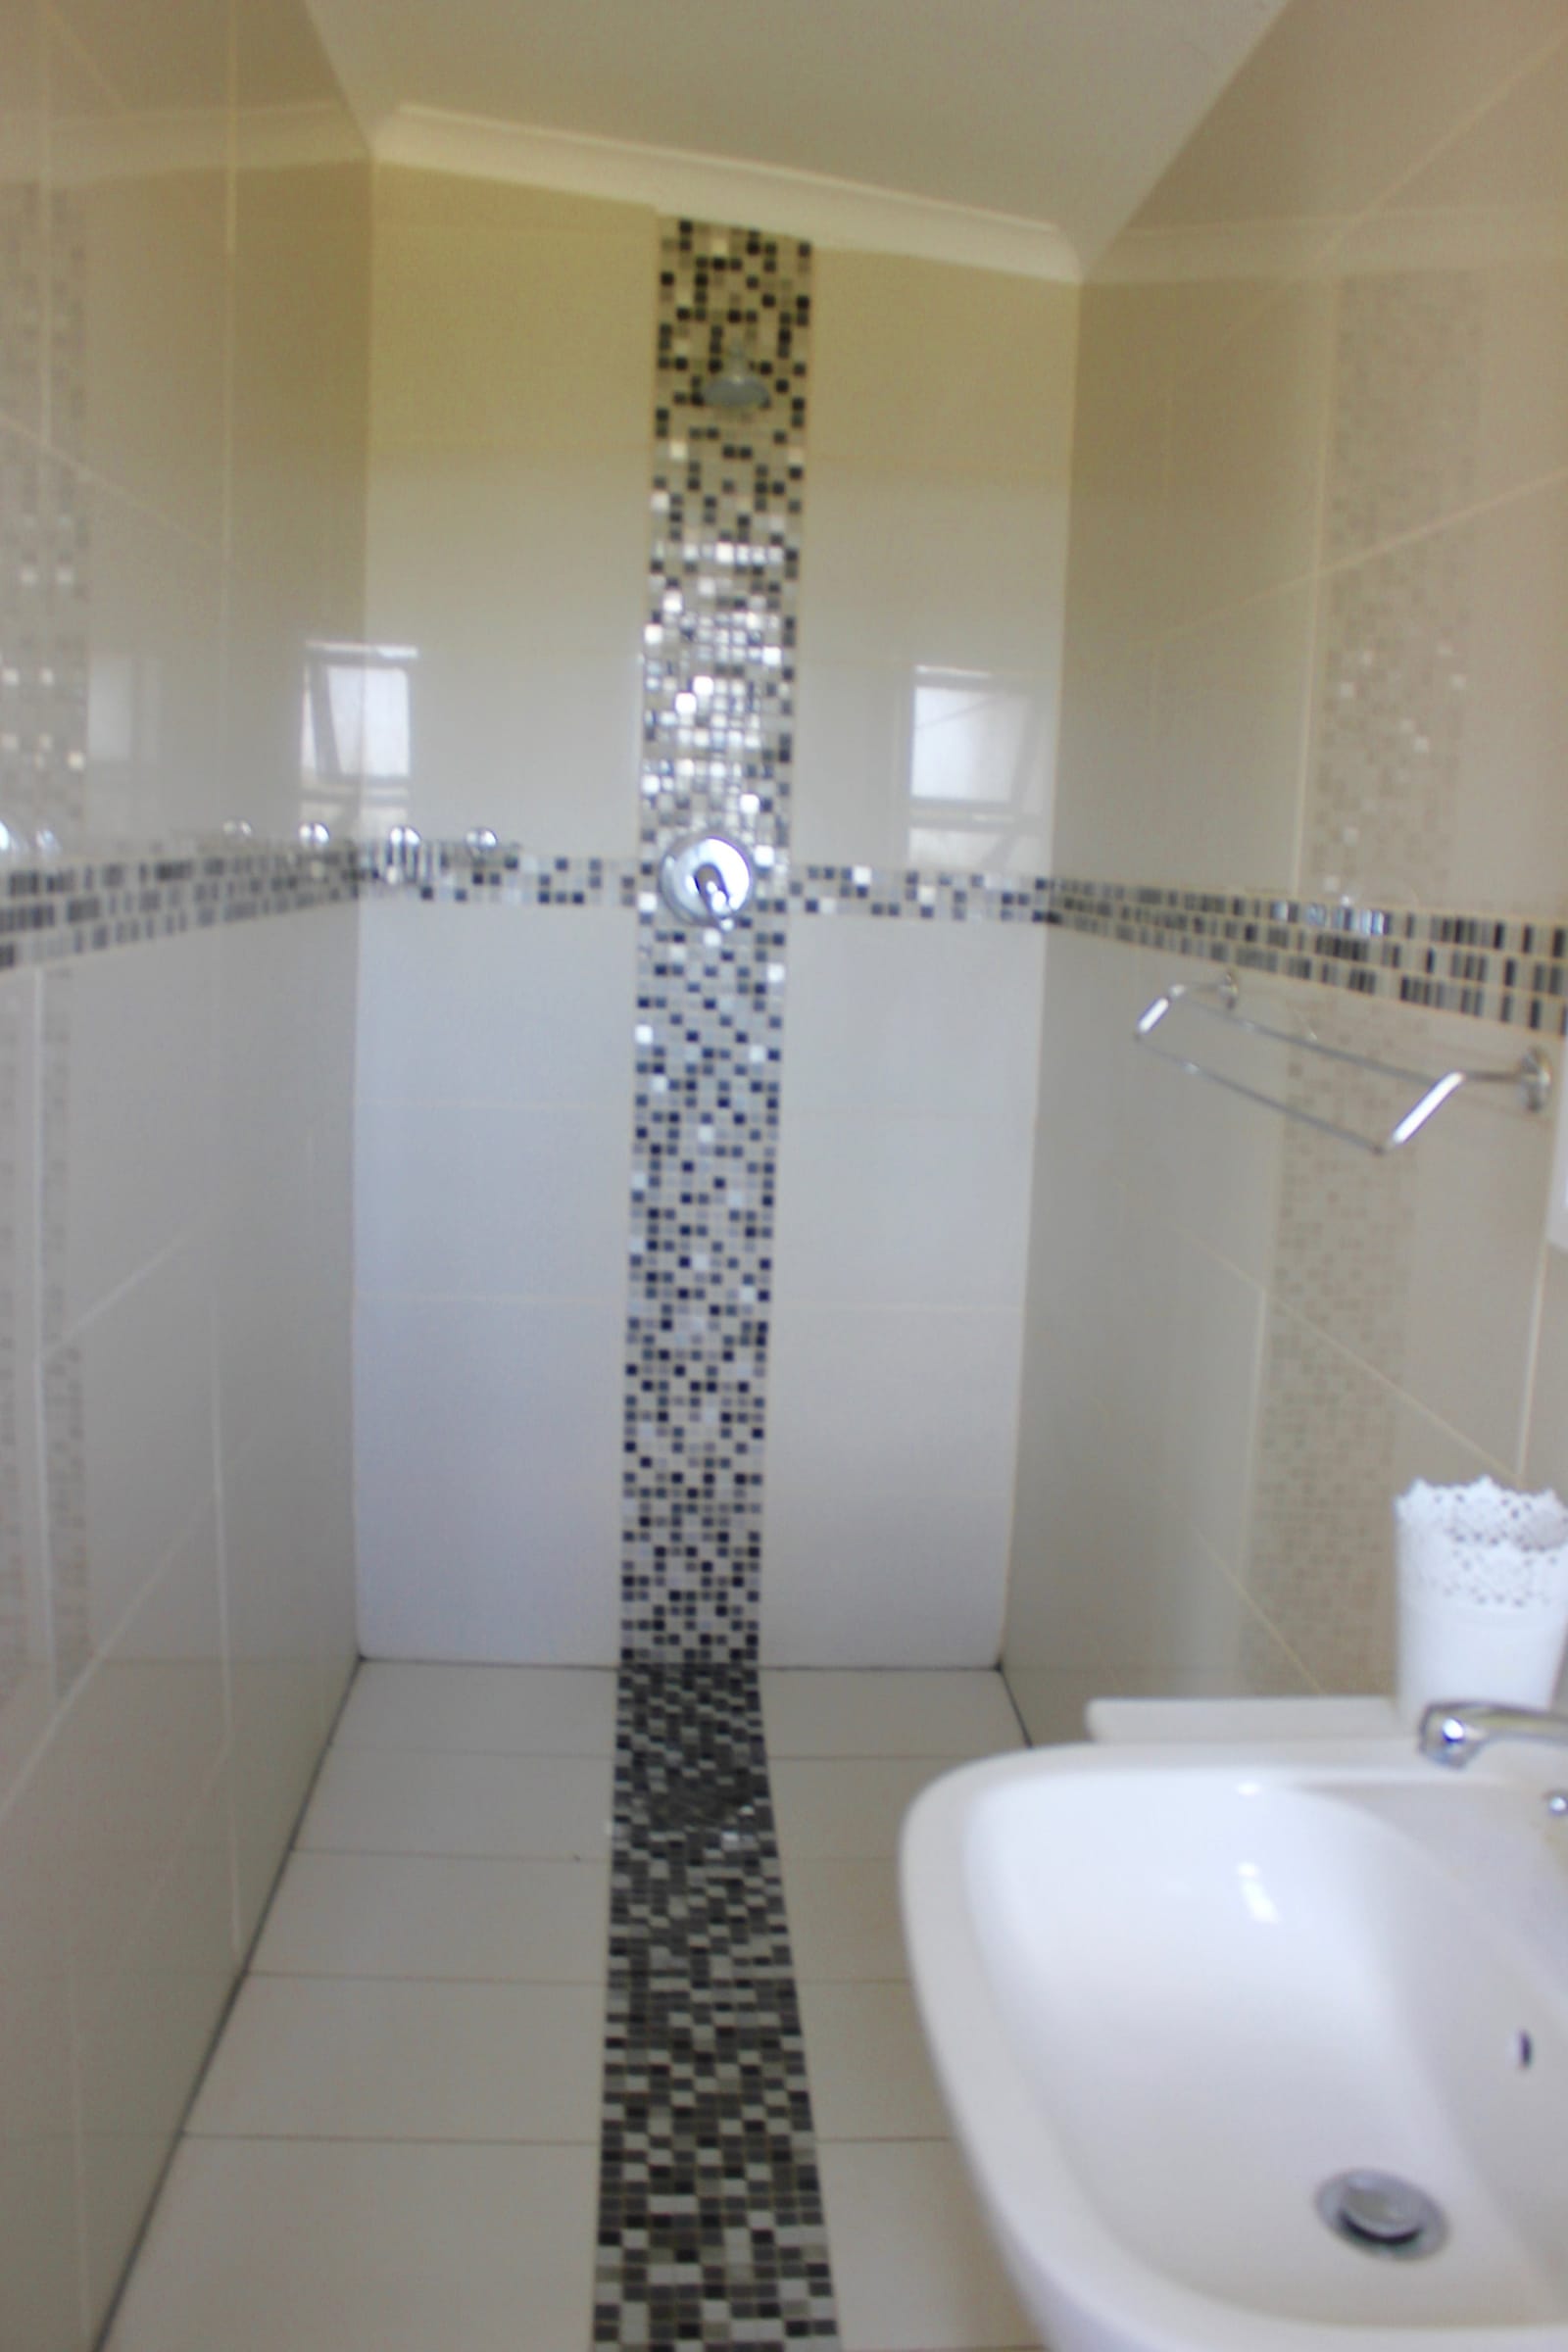
  • The walk-in shower of the master en-suite at White House Cottage, with a mosaic tile strip.
    En-suite bathroom for master bedroom 1
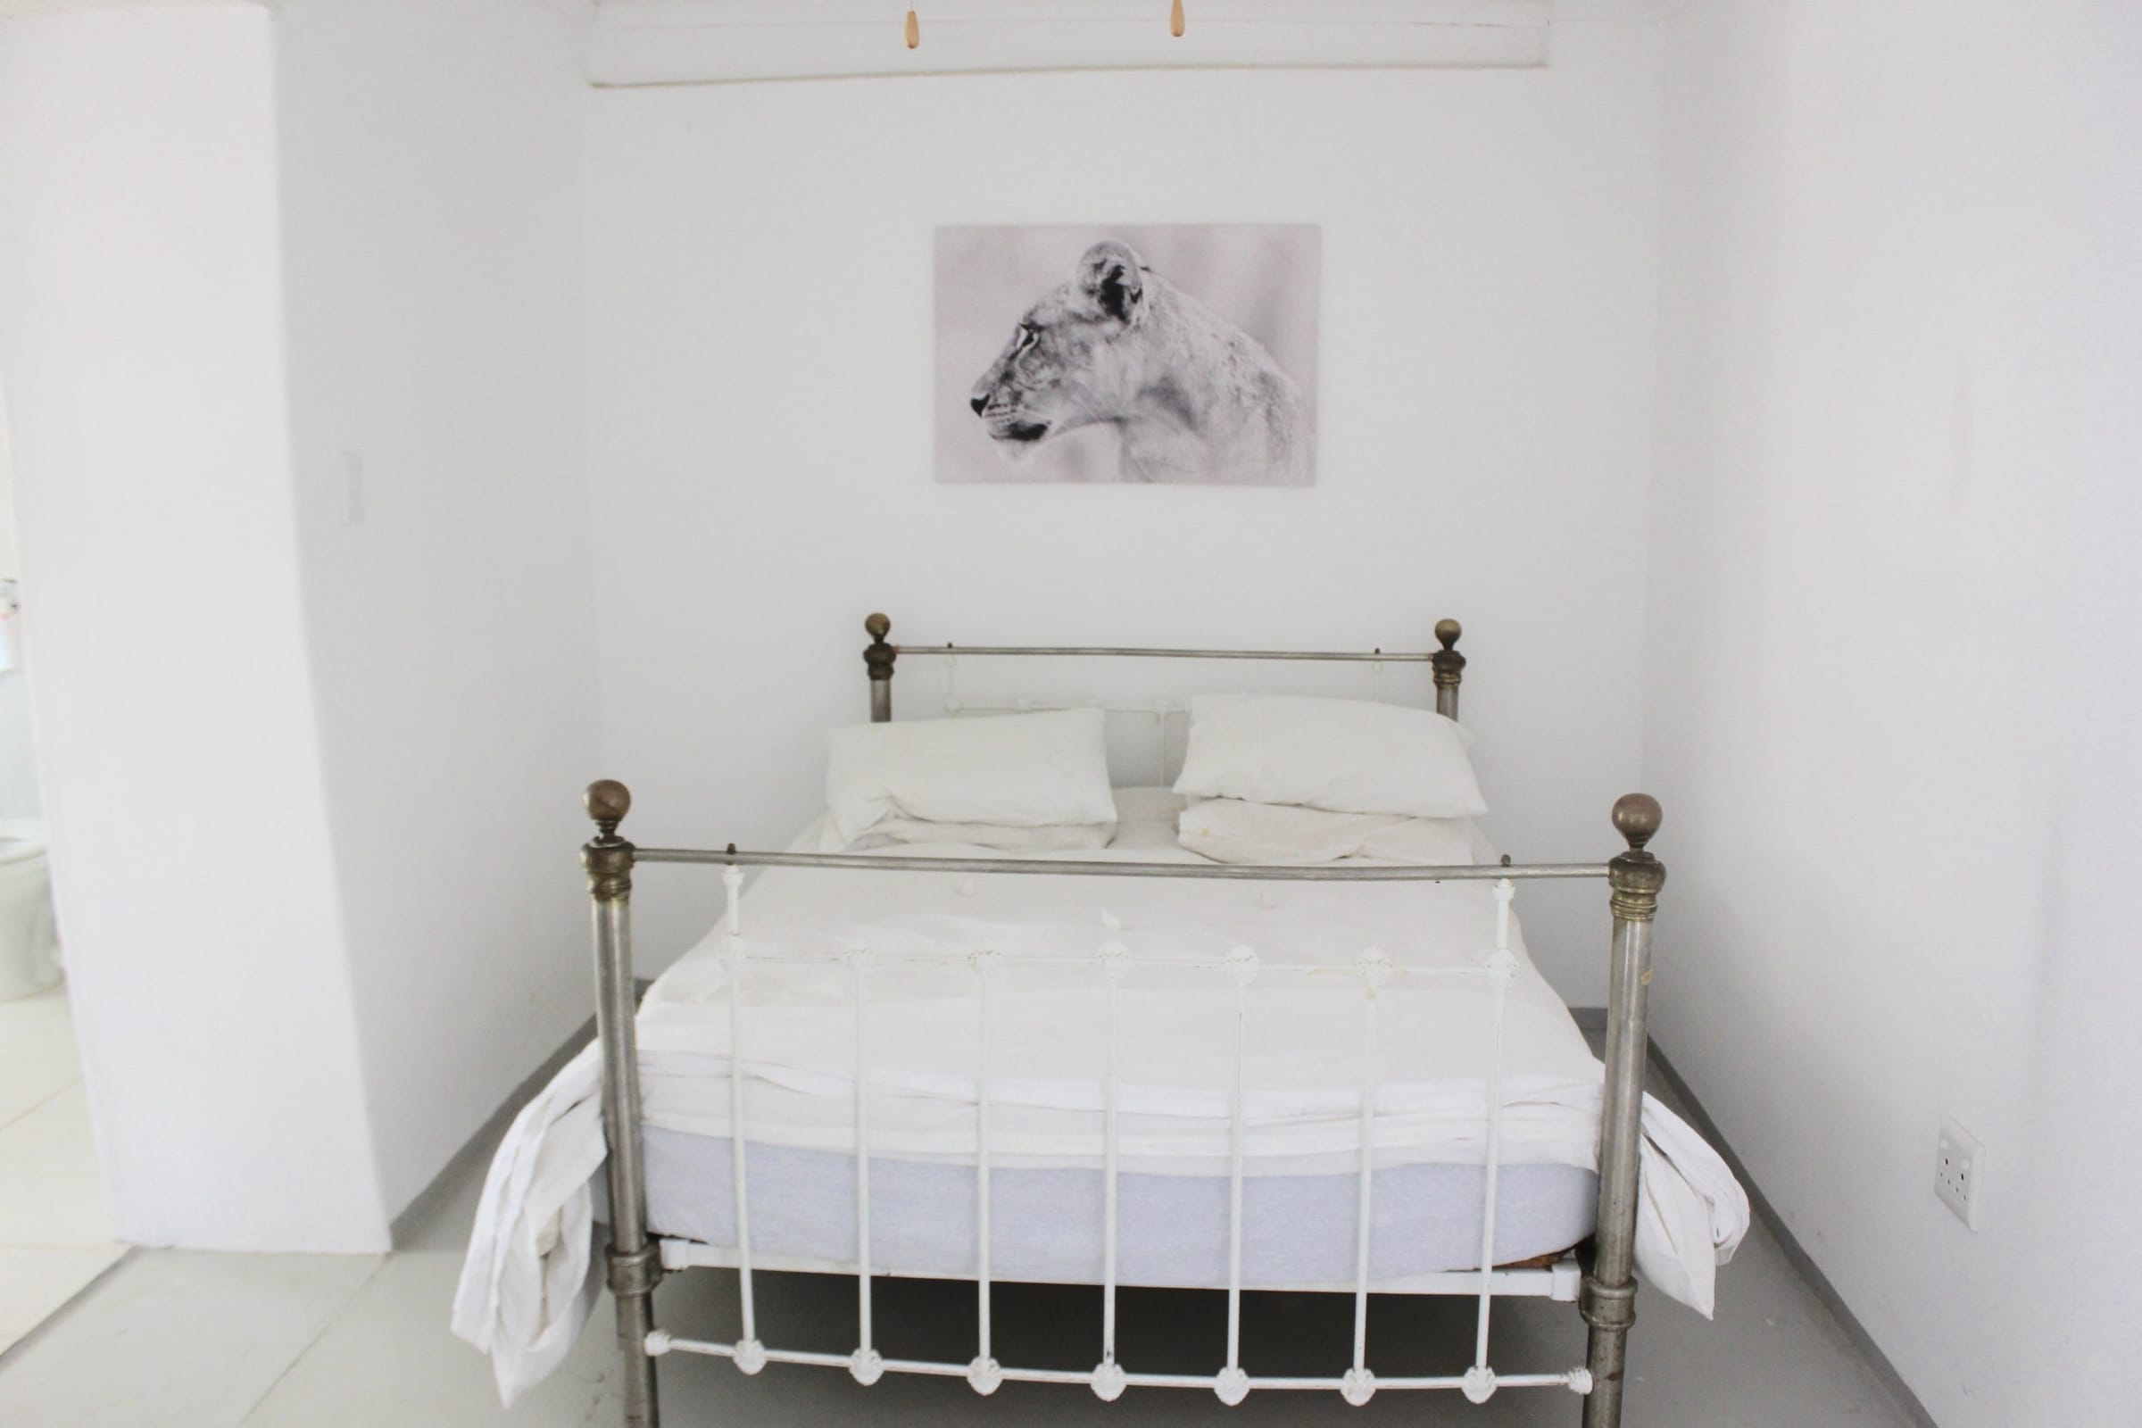
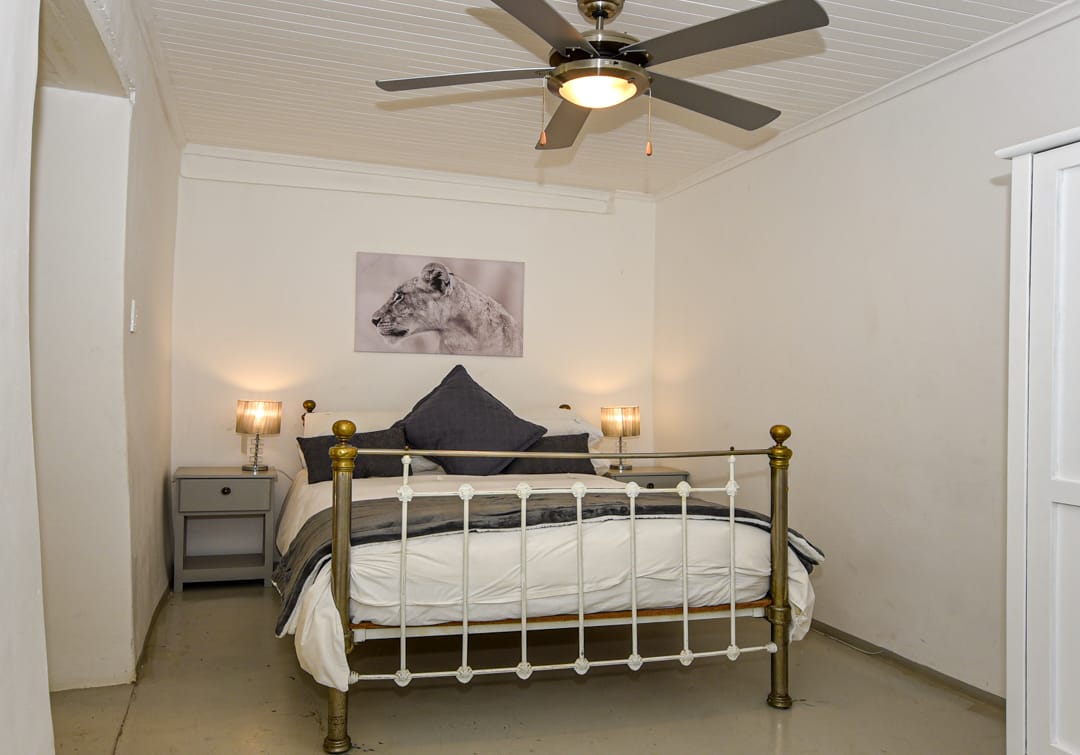
  • Master bedroom 2 at White House Cottage, with its own en-suite and an old Victorian brass bed.
    Master bedroom 2 with an old Victorian double bed
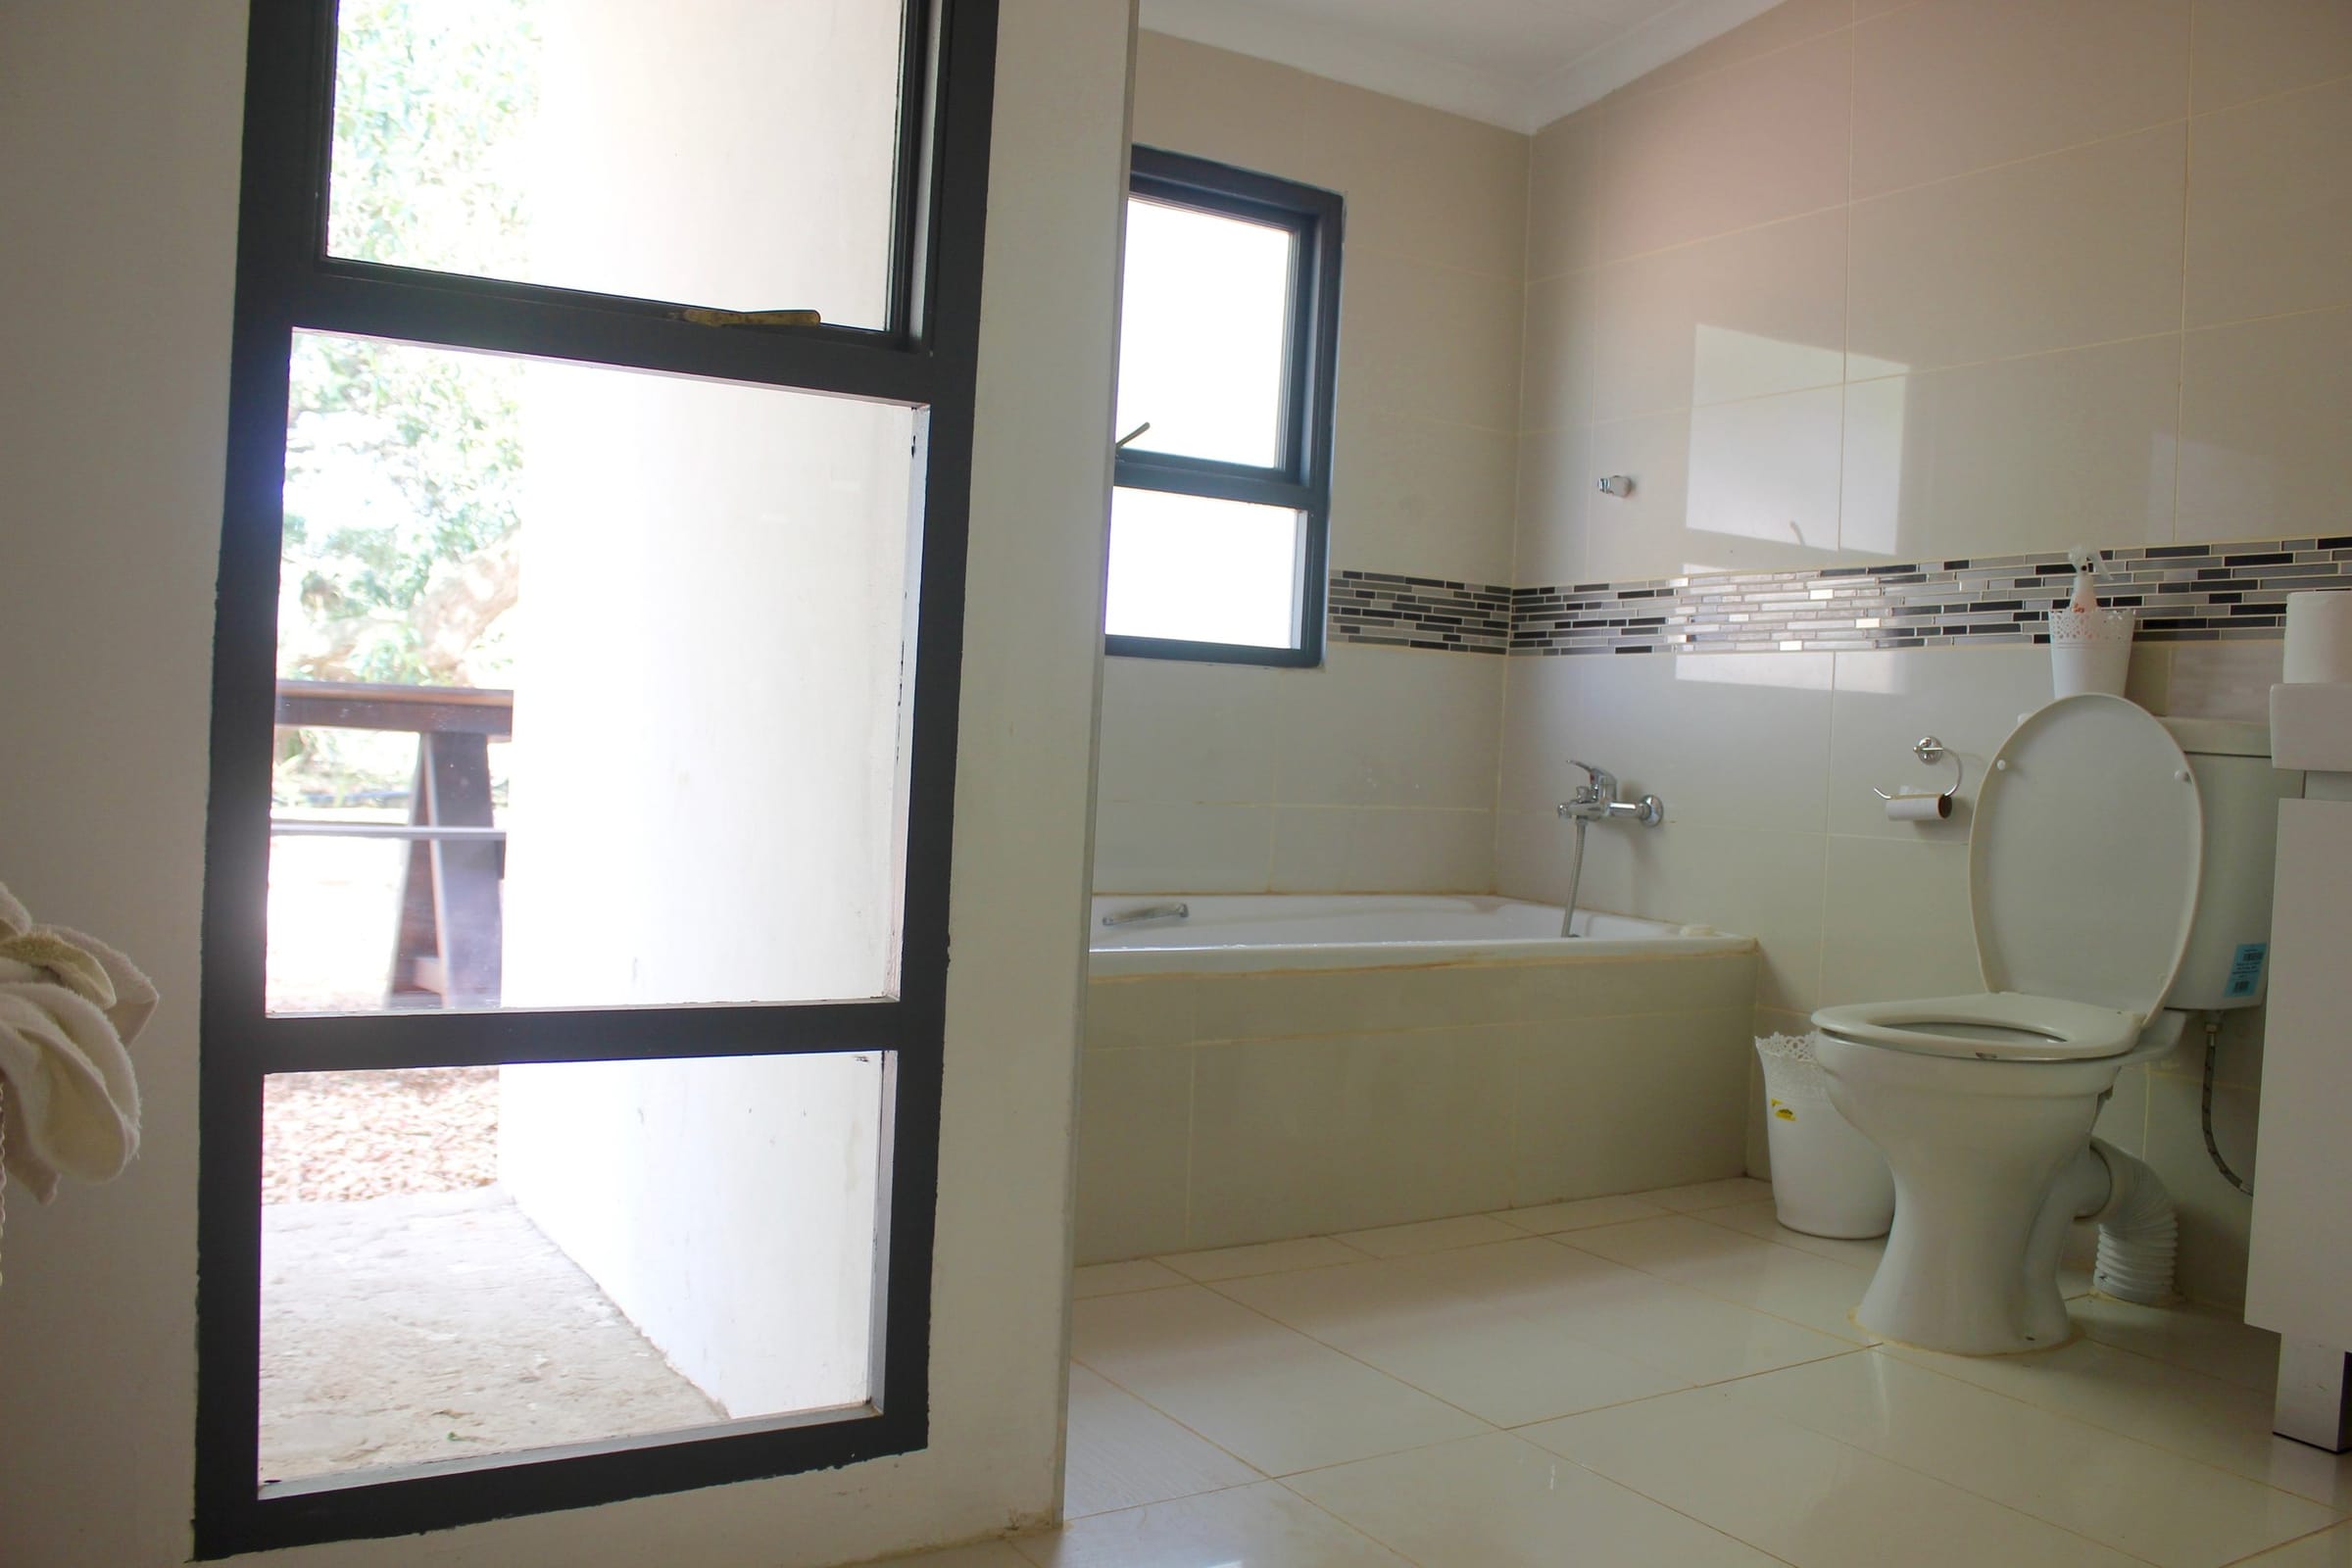
  • The master en-suite bathroom at White House Cottage, with a bath and a glass door to the veranda.
    En-suite bathroom for master bedroom 2
  • The second en-suite bedroom at White House Cottage, with a brass-and-iron bed and grey linen.
    Brass bed, en suite
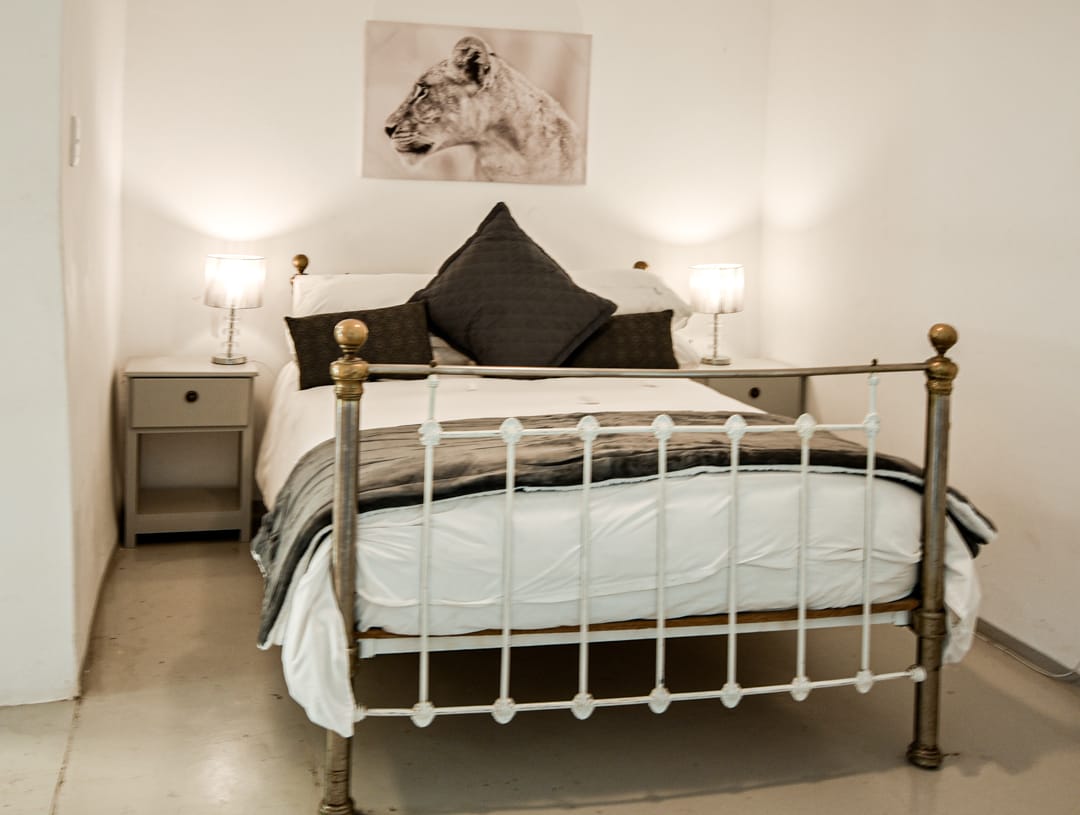
  • A brass-and-iron double bed with grey linen and bedside lamps at White House Cottage.
    Brass bed and bedside lamps
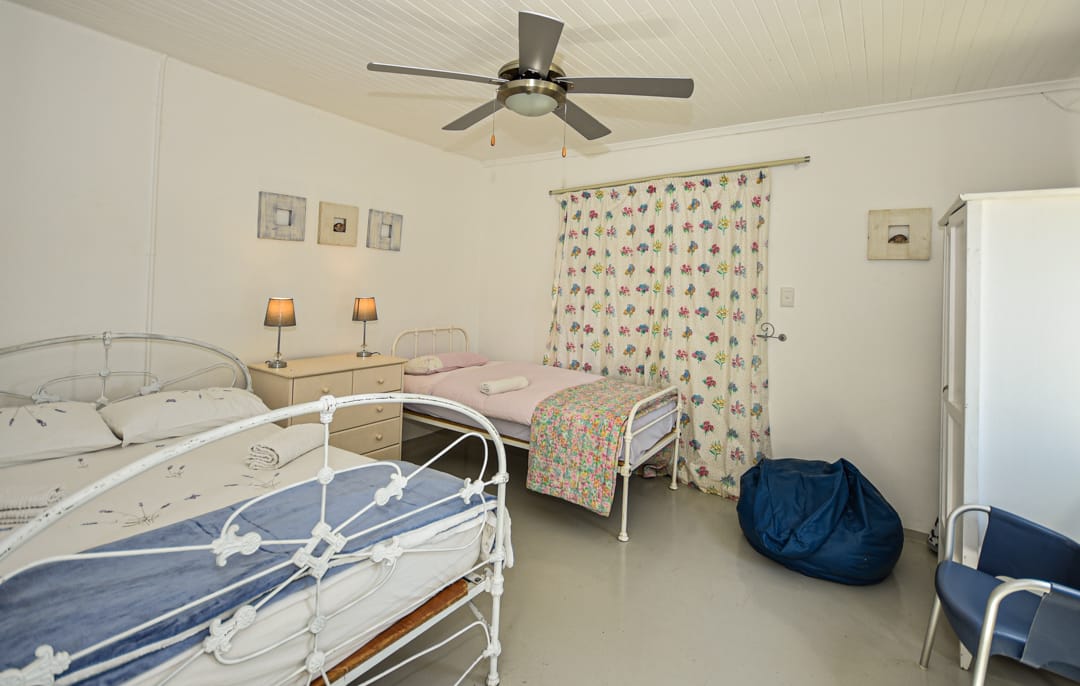
  • A family bedroom at White House Cottage with a double bed and single beds under a ceiling fan.
    Bedroom 3: a double bed and two singles
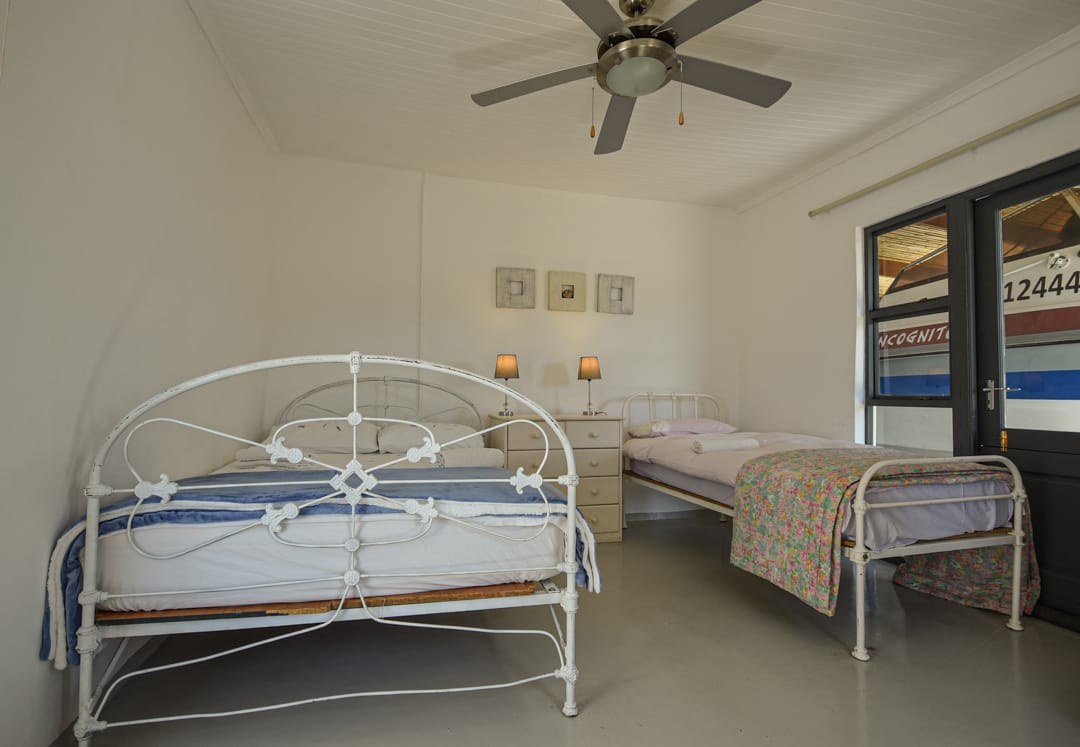
  • The family room at White House Cottage: a white iron double bed and a single bed under a ceiling fan.
    Bedroom 3 under the ceiling fan
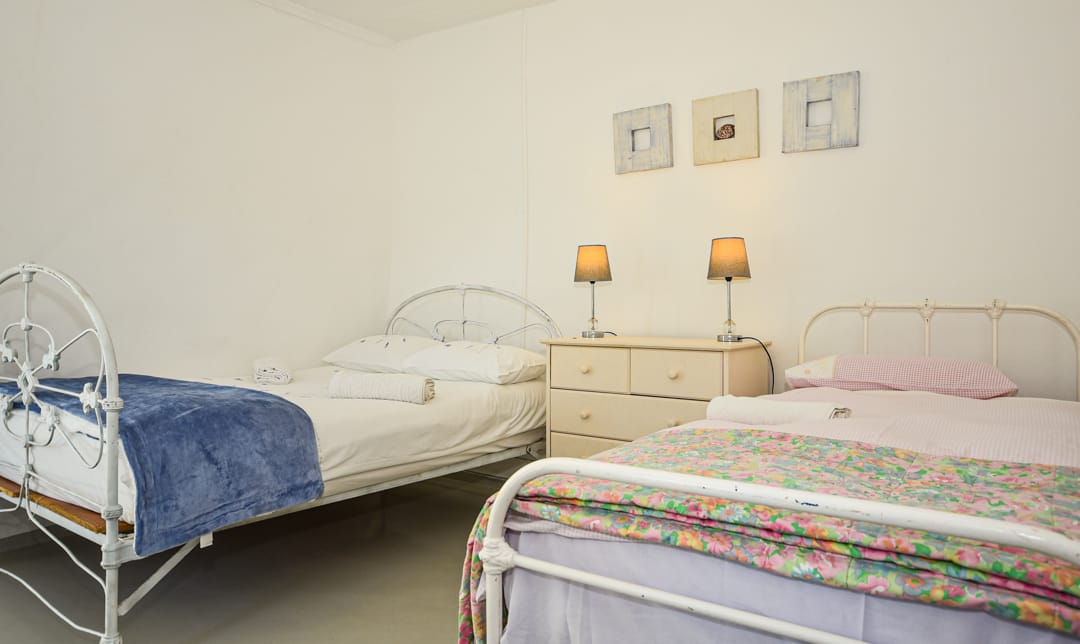
  • Two white iron single beds and a chest of drawers in the White House Cottage family room.
    Single beds in bedroom 3
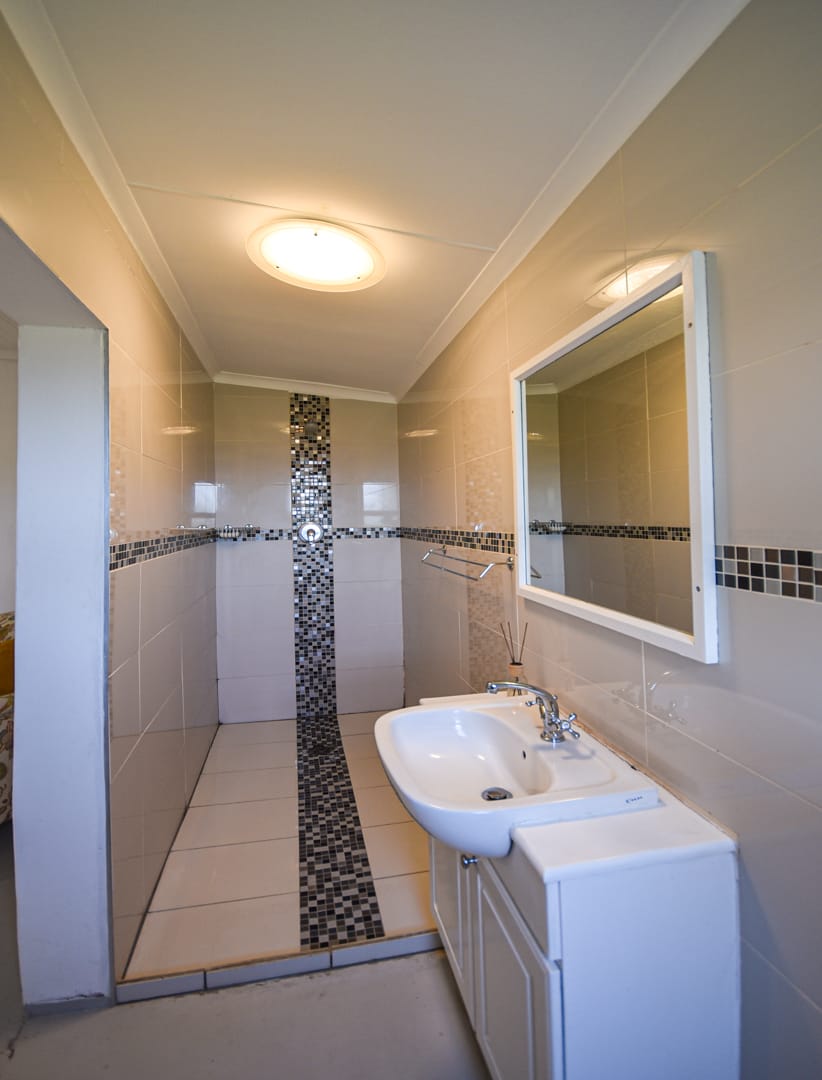
  • A tiled en-suite bathroom at White House Cottage with a walk-in shower.
    En-suite bathroom
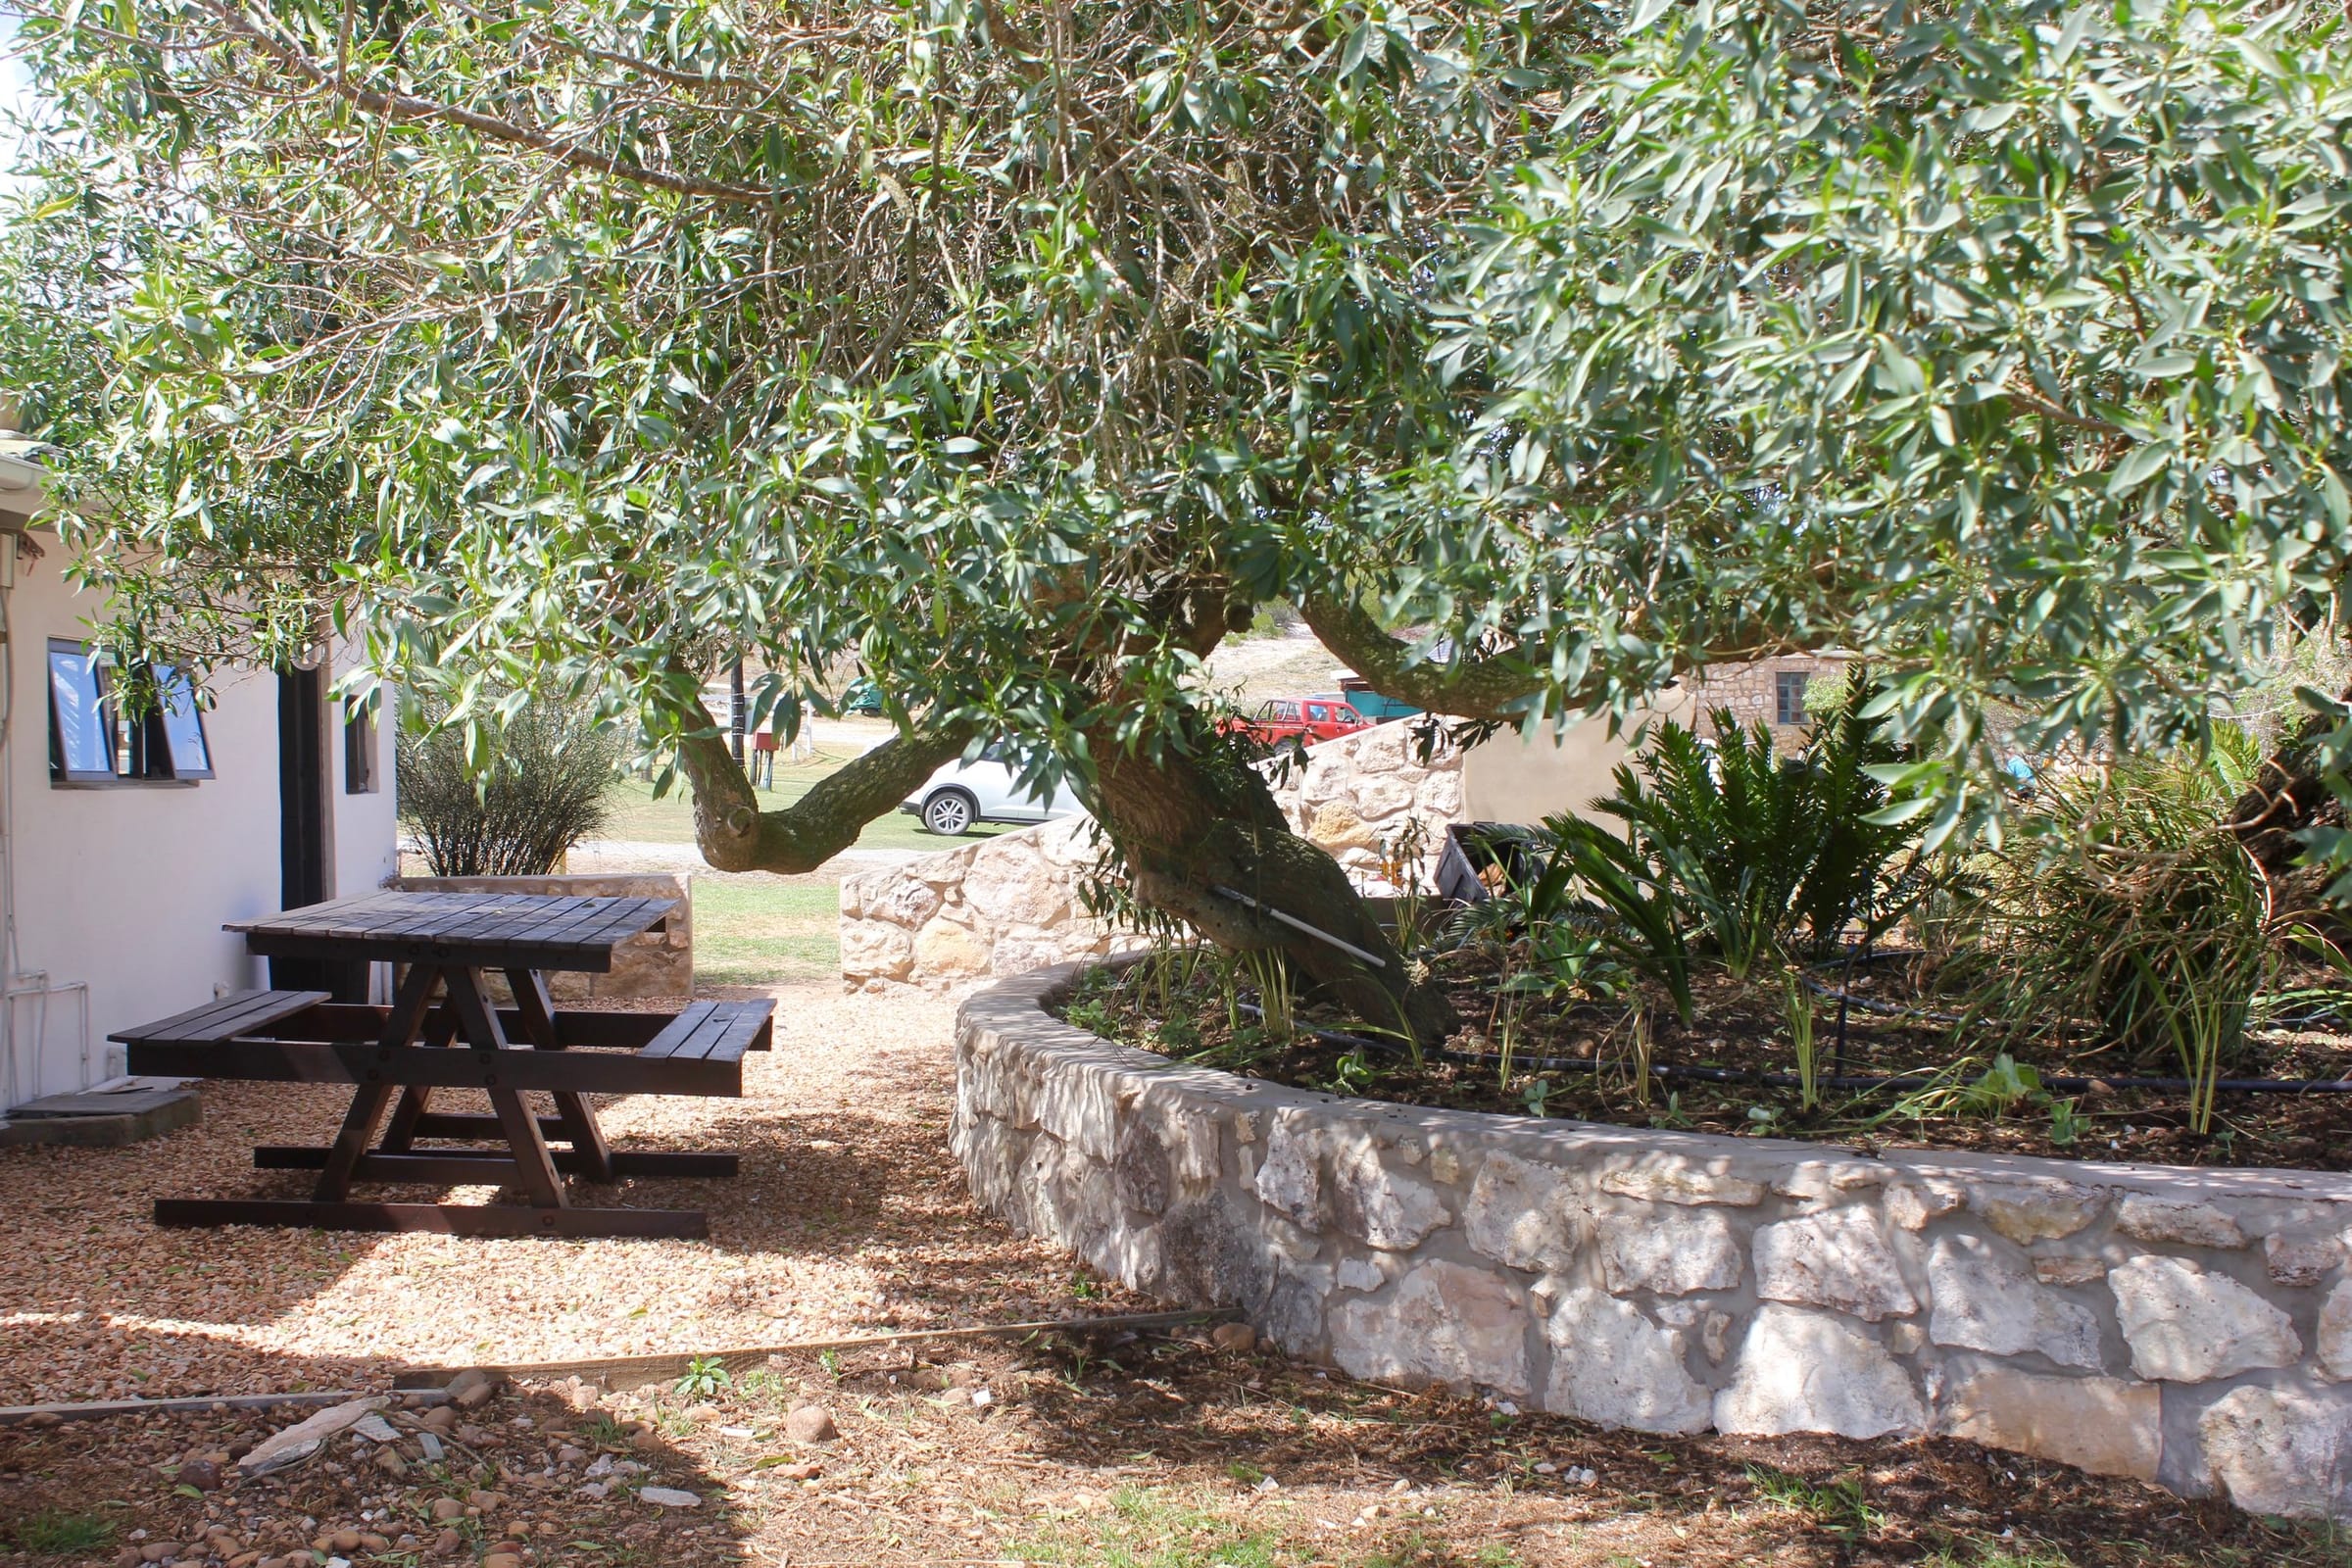
  • The outdoor atrium at White House Cottage: a picnic table under a big old tree, with a stone-walled garden bed.
    Outdoor atrium and braai area
  • The gravel approach to White House Cottage, with palms and aloes beside the house.
    The approach to the cottage

Life on the farm

Cattle, buck, horses and peacocks

Meet the animals

Nightly rates

Seasonal pricing

Rates from November 2026

White House Cottage nightly rates
SeasonRate / night
Low season midweek (Sun to Thu)R2 500
Low season weekend (Fri, Sat)R3 000
School holidays and long weekendsR3 400
Easter weekendR4 000
Christmas and New Year (12 Dec to 5 Jan)Minimum 5 nightsR4 500
  • Minimum stays: 2 nights low season, 3 in school holidays, 4 over Easter, and from 12 December to 5 January 7 nights at Stonehouse Lodge and 5 at White House and Grysbok Cottages.

Rates from November 2026, per house per night. Whole house per night, self-catering.

A 50% non-refundable deposit secures your booking; the balance is due on arrival. Book direct and get 5% off.

Plan your stay

Ask about your dates

HouseWhite House Cottage

FromR2 500 per night (Low-season midweek · Christmas R4 500)

ReplyUsually within a day

Request to book

More to choose from

The other houses

Stonehouse Lodge

The stone and thatch main house on the hillside, with a wrap-around veranda over the Goukou River, a pool table, the shared swimming pool and the slipway below.

Sleeps 8–12 4 bedrooms Wi-Fi

From

R3 600/night

Low-season midweek · Christmas R6 500

View house

5% off when you book direct

Good to know

White House questions

How many people does White House Cottage sleep?

Up to 7 guests, in two en-suite bedrooms and a family room with a double bed and two singles.

Does White House Cottage have a pool?

Guests share the farm's swimming pool, between White House Cottage and Stonehouse Lodge, plus a covered veranda and an outdoor braai area.

Is there a TV at White House Cottage?

Yes, the TV room has DStv. There is Wi-Fi too.

How old is White House Cottage?

It is the original farmhouse, built in 1920 with the old building methods and restored with a modern kitchen and en-suite bathrooms.